1611 Springhouse, San Antonio, TX 78251
- $382,000
- 4
- BD
- 3
- BA
- 2,921
- SqFt





- List Price
- $382,000
- Price Change
- ▼ $3,000 1782376880
- MLS#
- 1929875
- Status
- ACTIVE
- County
- Bexar
- City
- San Antonio
- Subdivision
- The Heights At Westover
- Bedrooms
- 4
- Bathrooms
- 3
- Full Baths
- 2
- Half-baths
- 1
- Living Area
- 2,921
- Acres
- 0.17
Property Description
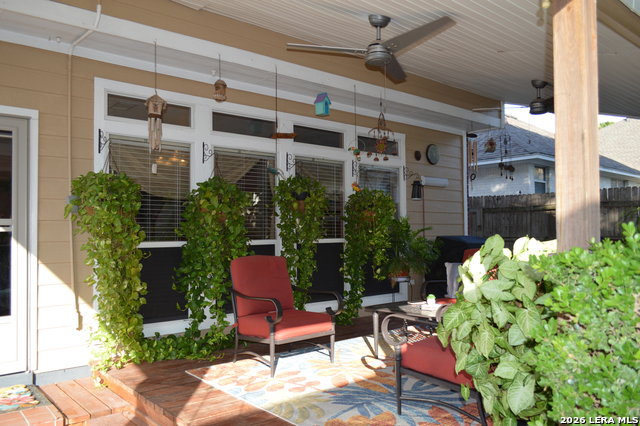
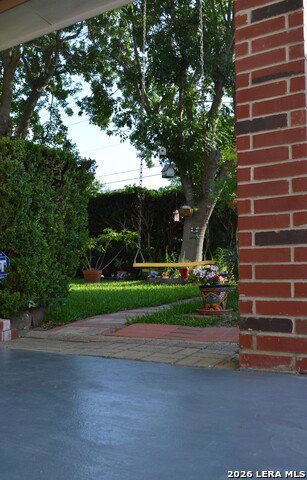
*** NEW PRICE! Welcome home to comfort, quality, and pride of ownership in this beautifully maintained 4/2.5/3 home located in a desirable gated community.*** From the moment you arrive, you'll appreciate the mature landscaping, inviting curb appeal, and thoughtful updates that make this home truly move-in ready. Inside, you'll find a spacious 4-bedroom, 2.5-bath floor plan featuring wood floors, a beautiful wood staircase, generous living spaces, and a well-designed kitchen with convenient USB plug and roll-out shelving. Step outside to a covered backyard deck-perfect for morning coffee, weekend barbecues, or relaxing evenings. The oversized 3-car garage includes 220V outlets plus plenty of room for storage, hobbies, or a workshop. The seller has taken exceptional care of this home, including a roof approximately one year old and both HVAC systems professionally serviced on 6/24/2026, providing added confidence for the next owner. Ideally located with convenient access to major highways, shopping, dining, entertainment, and Lackland AFB, this home offers the perfect combination of comfort, convenience, and value. If you're looking for a home that's been lovingly maintained and is ready for its next chapter, 1611 Springhouse deserves a place at the top of your list.
/u.realgeeks.media/maryjanesellstexas/Screenshot_2026-06-04_at_12.24.51_PM.png)
Additional Information
- Days on Market
- 218
- Year Built
- 2002
- Style
- Two Story
- Stories
- 2
- Builder Name
- Gordan Hartman
- Lot Description
- On Greenbelt, Mature Trees (ext feat), Level
- Interior Features
- Ceiling Fans, Washer Connection, Dryer Connection, Cook Top, Microwave Oven, Disposal, Dishwasher, Water Softener (owned), Smoke Alarm, Security System (Owned), Garage Door Opener, 2nd Floor Utility Room
- Master Bdr Desc
- Upstairs, Walk-In Closet, Multi-Closets, Ceiling Fan, Full Bath
- Fireplace Description
- Family Room
- Cooling
- Two Central
- Heating
- Central, 2 Units
- Exterior Features
- Covered Patio, Privacy Fence, Sprinkler System, Solar Screens, Has Gutters, Special Yard Lighting, Mature Trees, Storm Doors
- Exterior
- Brick, 3 Sides Masonry
- Roof
- Heavy Composition
- Floor
- Carpeting, Ceramic Tile, Wood
- Pool Description
- None
- Parking
- Three Car Garage
- School District
- Northside
- Elementary School
- Murnin
- Middle School
- Robert Vale
- High School
- Stevens
Mortgage Calculator
Listing courtesy of Listing Agent: Jacqueline Trevino (VortexRealty@gmx.com) from Listing Office: Vortex Realty.
IDX information is provided exclusively for consumers' personal, non-commercial use, that it may not be used for any purpose other than to identify prospective properties consumers may be interested in purchasing, and that the data is deemed reliable but is not guaranteed accurate by the MLS. The MLS may, at its discretion, require use of other disclaimers as necessary to protect participants and/or the MLS from liability. 
Listings provided by LERA MLS