20675 Huebner Road Unit 535, San Antonio, TX 78258
- $432,800
- 3
- BD
- 3
- BA
- 1,658
- SqFt




- List Price
- $432,800
- Price Change
- ▼ $4,000 1782958406
- MLS#
- 1937272
- Status
- ACTIVE
- Building Name
- Centero at Stone Oak Condos
- County
- Bexar
- City
- San Antonio
- Subdivision
- Centero At Stone Oak
- Bedrooms
- 3
- Bathrooms
- 3
- Full Baths
- 2
- Half-baths
- 1
- Living Area
- 1,658
Property Description
Move in Ready!! The highly desirable Calypso floorplan is a proven model favorite, celebrated for its open-concept design and striking living room that fills the home with natural light and an airy, expansive feel. The thoughtfully designed first floor offers two secondary bedrooms and a versatile game room/flex space, perfect for entertaining, working from home, or unwinding in your own retreat. Enjoy added backyard privacy with no direct rear neighbors, creating a peaceful outdoor escape. Ideally located in the coveted Stone Oak area, this home places you minutes from top-rated schools, major hospitals, shopping, and dining-delivering the perfect blend of style, comfort, and everyday convenience. Additional amenity includes a dog park!
/u.realgeeks.media/maryjanesellstexas/Screenshot_2026-06-04_at_12.24.51_PM.png)
Additional Information
- Days on Market
- 181
- Year Built
- 2026
- Stories
- 2
- Builder Name
- Chesmar Homes
- Amenities
- Ceiling Fans, Chandelier, Washer Connection, Dryer Connection, Microwave Oven, Stove/Range, Disposal, Dishwasher, Vent Fan, Smoke Alarm, Pre-Wired for Security, Electric Water Heater, Garage Door Opener, Plumb for Water Softener
- Interior Features
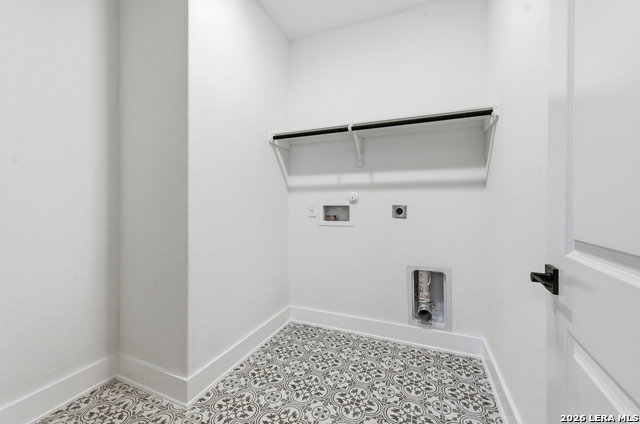
- One Living Area, Separate Dining Room, Eat-In Kitchen, Island Kitchen, Game Room, Utility Area Inside, Secondary Bdrm Downstairs, High Ceilings, Open Floor Plan, Cable TV Available, Laundry Lower Level, Laundry Room
- Master Bdr Desc
- Upstairs, Walk-In Closet, Full Bath
- Fireplace Description
- One
- Common Features
- Playground/Park
- Cooling
- One Central
- Heating
- Central
- Exterior Features
- Covered Patio, Partial Fence, Double Pane Windows, Has Gutters
- Exterior
- 3 Sides Masonry, Stone/Rock
- Roof
- Composition
- Floor
- Carpeting, Ceramic Tile, Vinyl
- Parking
- Two Car Garage, Attached
- School District
- North East I.S.D.
- Elementary School
- Las Lomas
- Middle School
- Barbara Bush
- High School
- Ronald Reagan
Mortgage Calculator
Listing courtesy of Listing Agent: Katie Craig (listings@chesmar.com) from Listing Office: Chesmar Homes.
IDX information is provided exclusively for consumers' personal, non-commercial use, that it may not be used for any purpose other than to identify prospective properties consumers may be interested in purchasing, and that the data is deemed reliable but is not guaranteed accurate by the MLS. The MLS may, at its discretion, require use of other disclaimers as necessary to protect participants and/or the MLS from liability. 
Listings provided by LERA MLS