313 James St, Boerne, TX 78006
- $750,000
- 4
- BD
- 4
- BA
- 2,926
- SqFt




- List Price
- $750,000
- Price Change
- ▼ $45,000 1780011026
- MLS#
- 1937727
- Status
- ACTIVE
- County
- Kendall
- City
- Boerne
- Subdivision
- Boerne
- Bedrooms
- 4
- Bathrooms
- 4
- Full Baths
- 3
- Half-baths
- 1
- Living Area
- 2,926
- Acres
- 0.18
Property Description
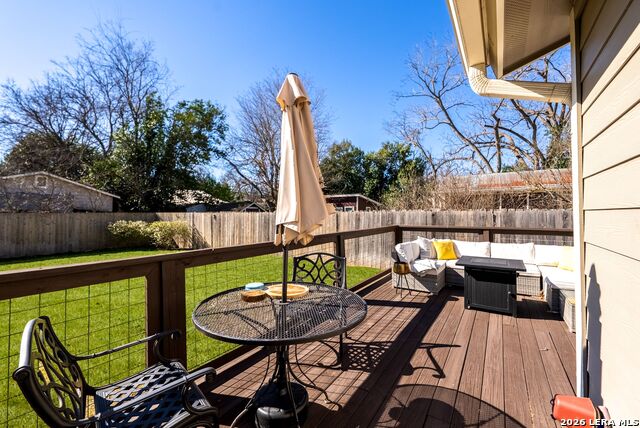
Experience the best of downtown Boerne living in this stunning contemporary home, ideally located just 1.5 blocks from vibrant Main Street. Blending modern design with everyday comfort, this exceptional residence places you within a five-minute stroll of the scenic Hill Country Mile trails, award-winning restaurants, boutique shopping, local coffee shops, breweries, and year-round community events. Living here means embracing a walkable lifestyle where charming evenings, weekend farmers markets, live music, and the rich character of historic downtown are all just outside your front door. Striking contemporary architecture and clean lines create unforgettable curb appeal, while the thoughtfully designed interior welcomes you with an open-concept floor plan filled with natural light and recessed lighting throughout. The spacious living and dining areas flow seamlessly into a beautifully appointed chef's kitchen featuring a generous breakfast bar, premium stainless steel appliances, a gas range, and stylish finishes that make both entertaining and everyday living effortless. Designed with flexibility in mind, the main level offers two secondary bedrooms, a full bath, and a convenient powder room, providing comfortable accommodations for family, guests, or a dedicated home office. Privately situated upstairs, the owner's suite creates a true boutique hotel experience. Tucked away from the hustle and bustle of daily life, this secluded retreat offers the peace and privacy every homeowner desires. Beautiful hardwood floors, a spa-inspired ensuite bath with a deep soaking tub, a seamless glass walk-in shower, and generous proportions combine to create the perfect space to unwind and recharge. The upper level also features a spacious loft ideal for a media room, reading lounge, fitness area, or additional office space, along with another guest bedroom and full bath. Step outside to an expansive wooden deck that spans the width of the home, creating the perfect setting for morning coffee, outdoor dining, or relaxing under the Texas sky. The oversized backyard offers endless possibilities for entertaining, gardening, or creating your own private outdoor oasis. Rarely does a home combine sophisticated design, a functional floor plan, and an unbeatable downtown location quite like this. Enjoy the convenience of leaving the car behind while taking advantage of everything downtown Boerne has to offer, all while returning home to your own private retreat at the end of the day.
/u.realgeeks.media/maryjanesellstexas/Screenshot_2026-06-04_at_12.24.51_PM.png)
Additional Information
- Days on Market
- 159
- Year Built
- 1984
- Style
- Two Story
- Stories
- 2
- Builder Name
- Unknown
- Lot Description
- Mature Trees (ext feat), Level
- Interior Features
- Ceiling Fans, Washer Connection, Dryer Connection, Microwave Oven, Stove/Range, Gas Cooking, Disposal, Dishwasher, Water Softener (owned), Security System (Owned), Electric Water Heater, Garage Door Opener, Solid Counter Tops, 2+ Water Heater Units
- Master Bdr Desc
- Upstairs, Walk-In Closet, Ceiling Fan, Full Bath
- Fireplace Description
- One
- Cooling
- One Central
- Heating
- Central
- Exterior Features
- Deck/Balcony, Privacy Fence, Mature Trees
- Exterior
- Cement Fiber
- Roof
- Composition, Metal
- Floor
- Carpeting, Ceramic Tile, Wood
- Pool Description
- None
- Parking
- Two Car Garage, Attached
- School District
- Boerne
- Elementary School
- Herff
- Middle School
- Boerne Middle N
- High School
- Boerne
Mortgage Calculator
Listing courtesy of Listing Agent: Amy Ogden (aogden@kw.com) from Listing Office: Keller Williams Boerne.
IDX information is provided exclusively for consumers' personal, non-commercial use, that it may not be used for any purpose other than to identify prospective properties consumers may be interested in purchasing, and that the data is deemed reliable but is not guaranteed accurate by the MLS. The MLS may, at its discretion, require use of other disclaimers as necessary to protect participants and/or the MLS from liability. 
Listings provided by LERA MLS