28442 Joanie Kay, San Antonio, TX 78260
- $514,900
- 3
- BD
- 2
- BA
- 2,235
- SqFt




- List Price
- $514,900
- Price Change
- ▼ $10,000 1786654354
- MLS#
- 1938220
- Status
- ACTIVE
- County
- Bexar
- City
- San Antonio
- Subdivision
- Willis Ranch
- Bedrooms
- 3
- Bathrooms
- 2
- Full Baths
- 2
- Living Area
- 2,235
- Acres
- 0.25
Property Description
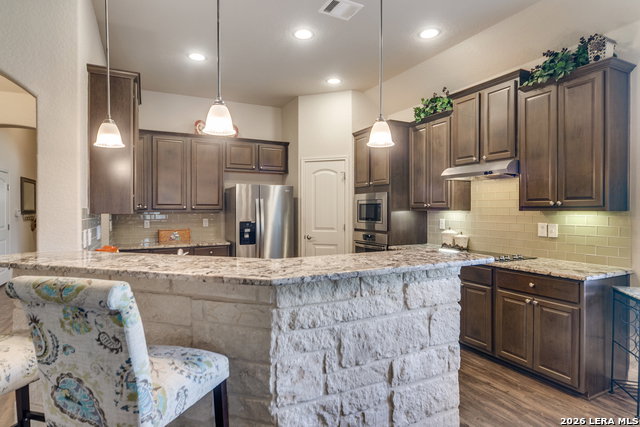
Welcome home to this beautifully maintained 3-bedroom, 2-bath residence located on an oversized corner lot within the sought-after gated community of Willis Ranch. Mature landscaping and charming curb appeal set the tone from the moment you arrive. Inside, you're greeted by a formal dining room that seamlessly flows into the kitchen and main living area, creating an inviting open-concept floor plan ideal for both everyday living and entertaining. The kitchen features granite countertops, abundant cabinet space, and a walk-in pantry, all overlooking the spacious living room highlighted by a stunning floor-to-ceiling stone gas fireplace. The private primary suite offers a relaxing retreat with a generous layout and a full en-suite bath complete with separate vanities, a soaking tub, and a glass-enclosed walk-in shower. Two additional bedrooms share a well-appointed secondary bathroom. Additional highlights include a separate office, dedicated laundry room, and a 2-car garage. Step outside to enjoy the covered patio, surrounded by mature trees-perfect for outdoor relaxation. This home combines comfort, functionality, and style in one of the area's most desirable communities.
/u.realgeeks.media/maryjanesellstexas/Screenshot_2026-06-04_at_12.24.51_PM.png)
Additional Information
- Days on Market
- 223
- Year Built
- 2014
- Style
- One Story, Traditional
- Stories
- 1
- Builder Name
- Imagine
- Lot Description
- Corner, Mature Trees (ext feat), Level
- Interior Features
- Ceiling Fans, Chandelier, Washer Connection, Dryer Connection, Cook Top, Built-In Oven, Self-Cleaning Oven, Microwave Oven, Disposal, Dishwasher, Vent Fan, Plumb for Water Softener, Solid Counter Tops
- Master Bdr Desc
- DownStairs, Walk-In Closet, Ceiling Fan, Full Bath
- Fireplace Description
- One, Living Room, Gas Logs Included
- Cooling
- One Central
- Heating
- Central, 1 Unit
- Exterior Features
- Patio Slab, Covered Patio, Sprinkler System, Double Pane Windows, Mature Trees
- Exterior
- Brick, 4 Sides Masonry, Stone/Rock
- Roof
- Composition
- Floor
- Carpeting, Ceramic Tile, Vinyl
- Pool Description
- None
- Parking
- Two Car Garage, Attached
- School District
- Comal
- Elementary School
- Kinder Ranch Elementary
- Middle School
- Pieper Ranch
- High School
- Pieper
Mortgage Calculator
Listing courtesy of Listing Agent: Kevin Best (kevin@kevinbestproperties.com) from Listing Office: San Antonio Portfolio KW RE.
IDX information is provided exclusively for consumers' personal, non-commercial use, that it may not be used for any purpose other than to identify prospective properties consumers may be interested in purchasing, and that the data is deemed reliable but is not guaranteed accurate by the MLS. The MLS may, at its discretion, require use of other disclaimers as necessary to protect participants and/or the MLS from liability. 
Listings provided by LERA MLS