8000 Donore Unit 10, San Antonio, TX 78229
- $225,000
- 2
- BD
- 3
- BA
- 2,244
- SqFt




- List Price
- $225,000
- Price Change
- ▼ $24,900 1786392719
- MLS#
- 1938241
- Status
- ACTIVE
- County
- Bexar
- City
- San Antonio
- Subdivision
- Donore Place
- Bedrooms
- 2
- Bathrooms
- 3
- Full Baths
- 3
- Living Area
- 2,244
Property Description
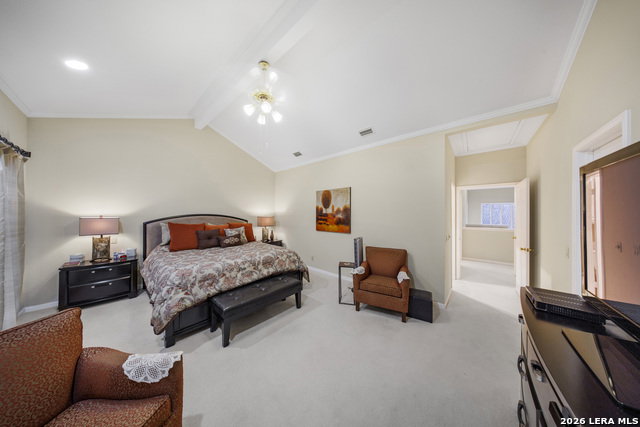
HVAC just replaced July 2026! Welcome home to this beautifully laid out and move-in ready 2-bedroom, 3-bath condominium located in the desirable Donore Place community in the heart of San Antonio! Sold fully furnished with all appliances. With over 2,200 square feet of living space all on one level and a garage, this home offers an open and functional floor plan. Living room features a fireplace and sky lights. Enjoy multiple living and dining areas, a generous kitchen with breakfast space, and large bedrooms with ample storage. The primary suite features a private bath and plenty of room to relax and unwind. HOA covers water, sewer, and garbage for added convenience. Located in Northside ISD and just minutes from Fredericksburg Rd, shopping, dining, and major highways-this is a fantastic opportunity for homeowners or investors alike. Schedule your showing today and come see the potential for yourself!
/u.realgeeks.media/maryjanesellstexas/Screenshot_2026-06-04_at_12.24.51_PM.png)
Additional Information
- Days on Market
- 222
- Year Built
- 1985
- Stories
- 1
- Builder Name
- Unknown
- Amenities
- Ceiling Fans, Washer Connection, Dryer Connection, Cook Top, Built-In Oven, Self-Cleaning Oven, Microwave Oven, Stove/Range, Gas Grill, Disposal, Dishwasher, Ice Maker Connection, Water Softener (owned), Smoke Alarm, Pre-Wired for Security, Garage Door Opener
- Interior Features
- One Living Area, Living/Dining Combo, Eat-In Kitchen, Two Eating Areas, Breakfast Bar, Utility Area Inside, Secondary Bdrm Downstairs, 1st Floort Level/No Steps, High Ceilings, Open Floor Plan, Pull Down Storage, Skylights, Cable TV Available
- Master Bdr Desc
- Split, Downstairs, Dual Primaries, Walk-In Closet
- Fireplace Description
- Not Applicable
- Common Features
- Party Room, Clubhouse, Pool, Spa Adj/Pool, Tennis Court, Extra Storage, Near Shopping
- Cooling
- One Central
- Heating
- Central
- Exterior
- Stucco
- Floor
- Carpeting, Ceramic Tile, Laminate
- Parking
- Two Car Garage
- School District
- Northside
- Elementary School
- Mead
- Middle School
- Hobby William P.
- High School
- Clark
Mortgage Calculator
Listing courtesy of Listing Agent: Jitender Buxani (buxani210@gmail.com) from Listing Office: Keller Williams City-View.
IDX information is provided exclusively for consumers' personal, non-commercial use, that it may not be used for any purpose other than to identify prospective properties consumers may be interested in purchasing, and that the data is deemed reliable but is not guaranteed accurate by the MLS. The MLS may, at its discretion, require use of other disclaimers as necessary to protect participants and/or the MLS from liability. 
Listings provided by LERA MLS