11827 Sandman Unit 132, San Antonio, TX 78216
- $243,900
- 3
- BD
- 3
- BA
- 1,841
- SqFt




- List Price
- $243,900
- Price Change
- ▼ $600 1785373651
- MLS#
- 1949599
- Status
- ACTIVE
- Building Name
- Enchanted Vi
- County
- Bexar
- City
- San Antonio
- Subdivision
- Enchanted Village
- Bedrooms
- 3
- Bathrooms
- 3
- Full Baths
- 2
- Half-baths
- 1
- Living Area
- 1,841
Property Description
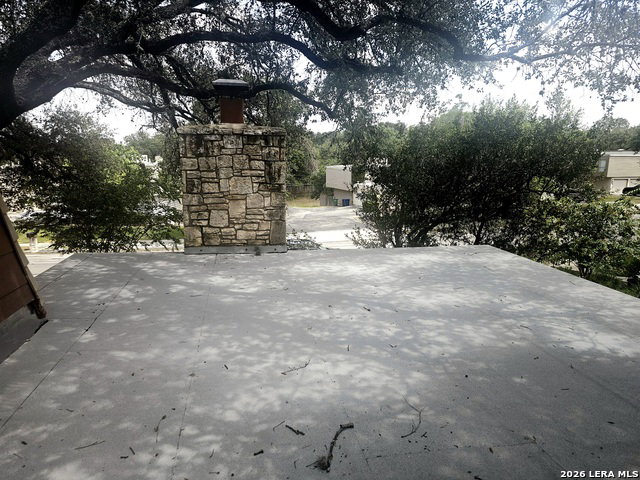
Located in the Enchanted Village Town Homes and Condominiums, this exceptional condo boasts five spacious patio areas, custom gardening, and top-floor decking, providing stunning views and a refreshing ambiance. The condo's unique character makes it perfect for entertaining, with distinctive living spaces. Recent renovations include fresh paint, popcorn ceiling removal, and new carpeting. The secondary bedrooms have been upgraded with new windows, and the front door and garage have been renovated. Enchanted Village offers numerous amenities, including a clubhouse and swimming pool in a park-like setting, making this a truly desirable residence. This property is a must see! please ask agent about the HOA incentive
/u.realgeeks.media/maryjanesellstexas/Screenshot_2026-06-04_at_12.24.51_PM.png)
Additional Information
- Days on Market
- 179
- Year Built
- 1972
- Stories
- 2
- Builder Name
- Unknown
- Amenities
- Ceiling Fans, Chandelier, Washer Connection, Dryer Connection, Cook Top, Built-In Oven, Self-Cleaning Oven, Gas Cooking, Disposal, Ice Maker Connection, Smoke Alarm, Security System (Owned), Pre-Wired for Security, High Speed Internet Acces, Garage Door Opener, Carbon Monoxide Detector, City Garbage Service
- Interior Features
- One Living Area, Separate Dining Room, Island Kitchen, Open Floor Plan, Walk In Closets
- Master Bdr Desc
- Downstairs, Walk-In Closet, Full Bath
- Fireplace Description
- One
- Common Features
- Party Room, Clubhouse, Pool, BBQ/Picnic Area, Mature Trees (ext feat)
- Cooling
- One Central
- Heating
- Central
- Exterior Features
- Ground Floor Unit, Patio Slab, Covered Patio, Deck/Balcony, Privacy Fence, Storm Windows, Mature Trees
- Exterior
- Stone/Rock
- Roof
- Heavy Composition
- Floor
- Carpeting, Parquet, Wood, Vinyl
- Parking
- Two Car Garage
- School District
- North East I.S.D.
- Elementary School
- Harmony Hills
- Middle School
- Eisenhower
- High School
- Churchill
Mortgage Calculator
Listing courtesy of Listing Agent: Malinda Hernandez (malindarosehernandez@gmail.com) from Listing Office: Central Metro Realty.
IDX information is provided exclusively for consumers' personal, non-commercial use, that it may not be used for any purpose other than to identify prospective properties consumers may be interested in purchasing, and that the data is deemed reliable but is not guaranteed accurate by the MLS. The MLS may, at its discretion, require use of other disclaimers as necessary to protect participants and/or the MLS from liability. 
Listings provided by LERA MLS