10130 Obrien, Atascosa, TX 78002
- $400,000
- 4
- BD
- 5
- BA
- 1,550
- SqFt




- List Price
- $400,000
- Price Change
- ▼ $30,000 1786674743
- MLS#
- 1957371
- Status
- ACTIVE OPTION
- County
- Bexar
- City
- Atascosa
- Subdivision
- Sw Irrigated Farms Sw
- Bedrooms
- 4
- Bathrooms
- 5
- Full Baths
- 3
- Half-baths
- 2
- Living Area
- 1,550
- Acres
- 1.25
Property Description
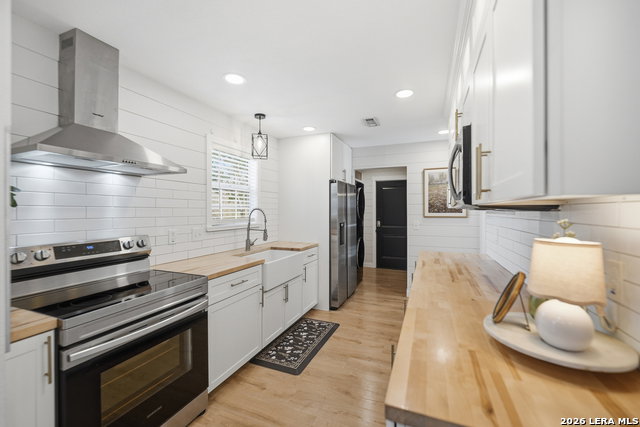
Oversized 42' x 22' workshop, 31' x 17' carport, detached ADA-compliant apartment, and 1.24 acres of usable land. This freshly renovated property delivers space, flexibility, and functionality with quick access to Hwy 90 and an easy commute to downtown San Antonio. The workshop-style garage with oversized doors is ideal for trades, storage, or working from home, while the additional carport adds even more covered space. The main home has three bedrooms, and two baths, while the detached apartment offers one additional bedroom, an additional bathroom and the large workshop also offers an additional garage. The main house has been recently updated with fresh interior paint, new flooring, updated cabinetry, countertops, and appliances, creating a clean and cohesive feel throughout. The kitchen features butcher block countertops, subway tile backsplash, an oversized stainless steel vent hood, and a farmhouse sink, all thoughtfully designed with a modern touch. The primary suite includes a recently renovated bathroom with dual vanities, updated cabinetry, a walk-in shower, and stylish white and gray tile finishes. A wraparound porch with cedar posts adds character and provides a great place to relax and enjoy the surrounding acreage. The detached ADA-compliant one-bedroom apartment includes a full kitchen, living area, and bathroom, ramp access, wide doors, hand rails, that is ideal for guests or additional living space. Situated on a corner lot with convenient highway access, this property offers a rare combination of land, improvements, and versatility. Buyer to verify all measurements, schools, and details.
/u.realgeeks.media/maryjanesellstexas/Screenshot_2026-06-04_at_12.24.51_PM.png)
Additional Information
- Days on Market
- 154
- Year Built
- 2008
- Style
- Two Story
- Stories
- 2
- Builder Name
- Unk
- Interior Features
- Ceiling Fans, Washer Connection, Dryer Connection
- Master Bdr Desc
- Upstairs
- Fireplace Description
- Not Applicable
- Cooling
- One Central
- Heating
- Central
- Exterior
- Wood
- Roof
- Composition
- Floor
- Vinyl, Laminate
- Pool Description
- None
- Parking
- Two Car Garage, Oversized
- School District
- Southwest I.S.D.
- Elementary School
- Elm Creek
- Middle School
- Mc Nair
- High School
- Southwest
Mortgage Calculator
Listing courtesy of Listing Agent: Rory Rogers (roryrogers1@gmail.com) from Listing Office: Rogers Realty Group, LLC.
IDX information is provided exclusively for consumers' personal, non-commercial use, that it may not be used for any purpose other than to identify prospective properties consumers may be interested in purchasing, and that the data is deemed reliable but is not guaranteed accurate by the MLS. The MLS may, at its discretion, require use of other disclaimers as necessary to protect participants and/or the MLS from liability. 
Listings provided by LERA MLS