6231 Farragut Dr, San Antonio, TX 78238
- $259,900
- 3
- BD
- 2
- BA
- 1,734
- SqFt



- List Price
- $259,900
- Price Change
- ▼ $5,100 1782459297
- MLS#
- 1959951
- Status
- ACTIVE OPTION
- County
- Bexar
- City
- San Antonio
- Subdivision
- Town View Estates
- Bedrooms
- 3
- Bathrooms
- 2
- Full Baths
- 2
- Living Area
- 1,734
- Acres
- 0.13
Property Description
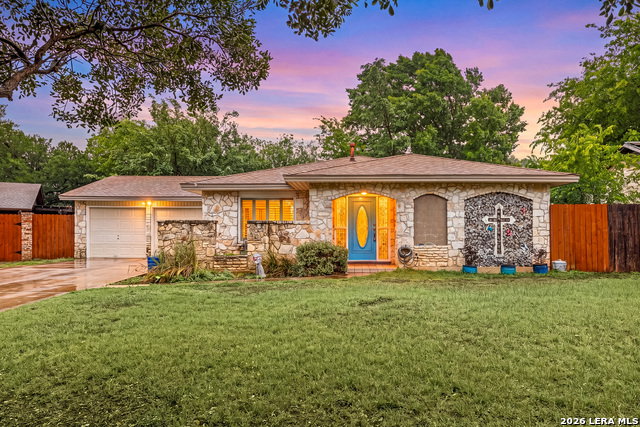
This move-in ready, one-story home in Town View Estates offers a comfortable and functional layout with plenty of room to spread out. The open floor plan connects the formal living and dining area, creating a versatile space for everyday living or hosting family and friends. A second living area sits just off the kitchen and breakfast space, providing an additional spot to relax or gather. With direct access to the patio, it makes indoor-outdoor living easy. The kitchen includes a breakfast bar, stainless steel appliances, and a practical setup that keeps everything within reach. The primary suite is generously sized and features a full bath, while the secondary bedrooms offer good space for family, guests, or a home office setup. Out back, the large yard includes a covered patio, lawn, privacy fence, and mature trees, great for enjoying time outdoors. Recent updates include new windows throughout the home in 2020, a gas fireplace added in 2022, an upgraded primary shower in 2023, a new HVAC system in 2024, and a new dishwasher in 2026. Conveniently located near parks, shopping, and major roadways like Loop 410, I-10, and TX-151, this home offers easy access to everyday needs and commuting routes. Book your personal tour today!
/u.realgeeks.media/maryjanesellstexas/Screenshot_2026-06-04_at_12.24.51_PM.png)
Additional Information
- Days on Market
- 96
- Year Built
- 1975
- Style
- One Story
- Stories
- 1
- Builder Name
- Unknown
- Lot Description
- Cul-de-Sac/Dead End
- Interior Features
- Ceiling Fans, Washer Connection, Dryer Connection, Cook Top, Built-In Oven, Microwave Oven, Dishwasher, Vent Fan, Smoke Alarm, Attic Fan, Electric Water Heater, Solid Counter Tops, Carbon Monoxide Detector, City Garbage service
- Master Bdr Desc
- Walk-In Closet, Ceiling Fan, Full Bath
- Fireplace Description
- One
- Cooling
- One Central
- Heating
- Central
- Exterior Features
- Patio Slab, Covered Patio, Privacy Fence, Storage Building/Shed, Has Gutters, Dog Run Kennel
- Exterior
- Stone/Rock
- Roof
- Composition
- Floor
- Carpeting, Laminate
- Pool Description
- None
- Parking
- Two Car Garage
- School District
- Northside
- Elementary School
- Linton Dolores
- Middle School
- Ross Sul
- High School
- Holmes Oliver W
Mortgage Calculator
Listing courtesy of Listing Agent: Derrell Skillman (derrell.skillman@redfin.com) from Listing Office: Redfin Corporation.
IDX information is provided exclusively for consumers' personal, non-commercial use, that it may not be used for any purpose other than to identify prospective properties consumers may be interested in purchasing, and that the data is deemed reliable but is not guaranteed accurate by the MLS. The MLS may, at its discretion, require use of other disclaimers as necessary to protect participants and/or the MLS from liability. 
Listings provided by LERA MLS