12654 Betelgeuse, San Antonio, TX 78245
- $375,000
- 4
- BD
- 4
- BA
- 2,524
- SqFt




- List Price
- $375,000
- Price Change
- ▼ $10,000 1781134977
- MLS#
- 1963062
- Status
- ACTIVE
- County
- Bexar
- City
- San Antonio
- Subdivision
- Blue Skies Ut-1
- Bedrooms
- 4
- Bathrooms
- 4
- Full Baths
- 3
- Half-baths
- 1
- Living Area
- 2,524
- Acres
- 0.26
Property Description
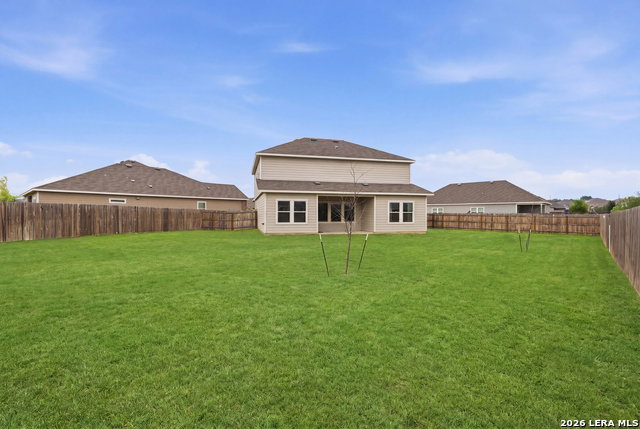
Situated on a spacious .25-acre homesite, this beautifully designed home blends functionality, elevated finishes, and a layout that truly stands out. From the moment you step inside, you're welcomed by a bright, open entry with natural light pouring in, creating an inviting and airy feel throughout. A private study downstairs offers the perfect work-from-home setup or flex space. The main living area flows seamlessly into the kitchen, designed for both everyday living and effortless entertaining, with large windows that bring in the outdoor views and natural light. The primary suite downstairs is tucked away for privacy, offering a true retreat. Upstairs, a rare and highly sought-after feature sets this home apart - a second primary suite with its own full bath, ideal for multigenerational living or long-term guests. Step outside and you'll immediately feel the difference - the .25-acre lot gives you the space to create your dream backyard, whether that's a pool, outdoor kitchen, or simply room to breathe. And the location truly elevates it. With quick access to Highway 90 and Loop 1604, commuting across San Antonio is simple and convenient. You're just minutes from Lackland Air Force Base, making this an ideal option for military buyers or those wanting to stay close to base. Everyday essentials are right around the corner with H-E-B and shopping and dining at Dove Creek Shopping Center, giving you the perfect balance of accessibility and lifestyle. This is where space, layout, and location come together - and homes like this don't come around often.
/u.realgeeks.media/maryjanesellstexas/Screenshot_2026-06-04_at_12.24.51_PM.png)
Additional Information
- Days on Market
- 88
- Year Built
- 2022
- Style
- Two Story
- Stories
- 2
- Builder Name
- Ashton Woods
- Interior Features
- Ceiling Fans, Chandelier, Washer Connection, Dryer Connection, Microwave Oven, Stove/Range, Gas Cooking
- Master Bdr Desc
- DownStairs, Ceiling Fan, Full Bath
- Fireplace Description
- Not Applicable
- Cooling
- One Central
- Heating
- Central
- Exterior
- Brick, Cement Fiber
- Roof
- Composition
- Floor
- Ceramic Tile
- Pool Description
- None
- Parking
- Two Car Garage
- School District
- Medina Valley I.S.D.
- Elementary School
- Lacoste Elementary
- Middle School
- Loma Alta
- High School
- Medina Valley
Mortgage Calculator
Listing courtesy of Listing Agent: Lisa Marie Guzman (realtorguzman1@gmail.com) from Listing Office: eXp Realty.
IDX information is provided exclusively for consumers' personal, non-commercial use, that it may not be used for any purpose other than to identify prospective properties consumers may be interested in purchasing, and that the data is deemed reliable but is not guaranteed accurate by the MLS. The MLS may, at its discretion, require use of other disclaimers as necessary to protect participants and/or the MLS from liability. 
Listings provided by LERA MLS