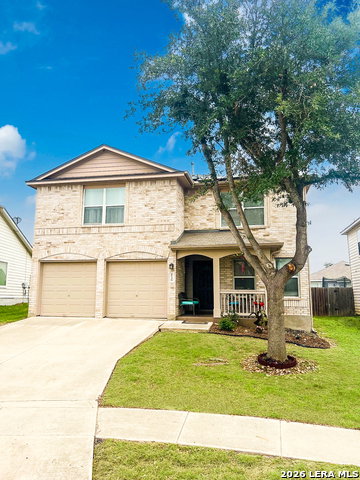
9738 Gypsy Cove, Converse, TX 78109
- $289,899
- 4
- BD
- 3
- BA
- 2,431
- SqFt


- List Price
- $289,899
- Price Change
- ▼ $100 1783723382
- MLS#
- 1963332
- Status
- ACTIVE
- County
- Bexar
- City
- Converse
- Subdivision
- Hanover Cove
- Bedrooms
- 4
- Bathrooms
- 3
- Full Baths
- 2
- Half-baths
- 1
- Living Area
- 2,431
- Acres
- 0.12
Property Description
UPGRADES GALORE!! NEW Appliances/Washer/Dryer ALL Convey! PAID OFF Solar Panels! Quiet cul-de-sac in desirable Converse, this beautifully maintained two-story home offers comfort, functionality, and thoughtful upgrades throughout. The open-concept main level features durable luxury vinyl plank flooring and a spacious living area that flows seamlessly into the updated kitchen, complete with recessed lighting, stainless steel appliances, a Samsung 5-burner gas range, microwave, and Bosch dishwasher. Making this home truly move-in ready. Step outside to an exquisite owner upgraded extended covered patio equipped with ceiling fans and added electrical outlets, creating the perfect space for outdoor entertaining or relaxing year-round. The backyard also includes a storage building for added convenience. Upstairs, all very spacious bedrooms feature oversized walk-in closets, offering exceptional storage. Recent bathroom updates include new toilets, w/ the master bath featuring an upgraded bidet. Additional highlights include a two-car garage with modern openers, Culligan Water Softener and Reverse Osmosis System. Ideally located with quick access to Loop 1604, Randolph AFB, I-10, shopping, dining, and entertainment at The Forum, this home combines comfort and everyday convenience with upgraded living. No East and West Sun Exposure, Don't miss this exceptional opportunity!
/u.realgeeks.media/maryjanesellstexas/Screenshot_2026-06-04_at_12.24.51_PM.png)
Additional Information
- Days on Market
- 88
- Year Built
- 2006
- Style
- Two Story
- Stories
- 2
- Builder Name
- Pulte
- Lot Description
- Cul-de-Sac/Dead End
- Interior Features
- Ceiling Fans, Washer Connection, Dryer Connection, Built-In Oven, Microwave Oven, Stove/Range, Gas Cooking, Refrigerator, Disposal, Dishwasher, Water Softener (owned), Electric Water Heater, Garage Door Opener, Solid Counter Tops
- Master Bdr Desc
- Walk-In Closet, Full Bath
- Fireplace Description
- Not Applicable
- Cooling
- One Central
- Heating
- Central
- Exterior Features
- Covered Patio, Deck/Balcony, Privacy Fence, Storage Building/Shed, Mature Trees, Other - See Remarks
- Exterior
- Brick, 3 Sides Masonry
- Roof
- Composition
- Floor
- Carpeting, Vinyl
- Pool Description
- None
- Parking
- Two Car Garage
- School District
- Judson
- Elementary School
- COPPERFIELD ELE
- Middle School
- Judson Middle School
- High School
- Judson
Mortgage Calculator
Listing courtesy of Listing Agent: Tyler Herman (tylerherman84@gmail.com) from Listing Office: Home Team of America.
IDX information is provided exclusively for consumers' personal, non-commercial use, that it may not be used for any purpose other than to identify prospective properties consumers may be interested in purchasing, and that the data is deemed reliable but is not guaranteed accurate by the MLS. The MLS may, at its discretion, require use of other disclaimers as necessary to protect participants and/or the MLS from liability. 
Listings provided by LERA MLS