923 Creek Bed Drive, New Braunfels, TX 78130
- $434,990
- 4
- BD
- 4
- BA
- 2,940
- SqFt



- List Price
- $434,990
- Price Change
- ▼ $13,000 1784233511
- MLS#
- 1965706
- Status
- ACTIVE
- County
- Comal
- City
- New Braunfels
- Subdivision
- Clear Creek
- Bedrooms
- 4
- Bathrooms
- 4
- Full Baths
- 3
- Half-baths
- 1
- Living Area
- 2,940
- Acres
- 0.12
Property Description
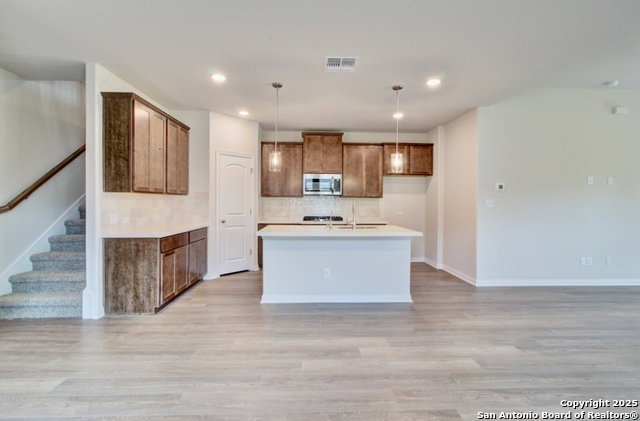
Discover modern comfort in Clear Creek, the only new home community in New Braunfels offering contemporary living within a well established neighborhood. This stunning two story home features impressive curb appeal with three sided masonry and stone accents, a two car garage, and an extended covered patio perfect for relaxing or entertaining. The thoughtfully designed Capri floor plan offers a spacious owner's suite and secondary bedroom on the main level, along with an open concept kitchen and great room filled with natural light. Upstairs, enjoy a versatile loft, media room, and additional secondary bedrooms that provide plenty of space for family and guests. The upgraded kitchen is equipped with built in gas stainless steel appliances, a gas cooktop, dishwasher, spacious corner pantry, center island, truffle hardwood cabinetry, ceramic gloss tile backsplash, and elegant white countertops with soft gray accents. Beautiful Caraway Chestnut Arcadia RevWood flooring flows throughout the main living areas. The private owner's suite includes large windows, double vanities, linen storage, a spacious walk in closet, and a framed glass shower with ceramic tile and built in seating. Conveniently located just minutes from downtown New Braunfels with quick access to Interstate 35 for an easy commute to San Antonio and Austin.
/u.realgeeks.media/maryjanesellstexas/Screenshot_2026-06-04_at_12.24.51_PM.png)
Additional Information
- Days on Market
- 78
- Year Built
- 2026
- Style
- Two Story, Texas Hill Country
- Stories
- 2
- Builder Name
- Drb Homes
- Lot Description
- Level
- Interior Features
- Ceiling Fans, Washer Connection, Dryer Connection, Washer, Dryer, Cook Top, Built-In Oven, Self-Cleaning Oven, Microwave Oven, Gas Cooking, Refrigerator, Disposal, Dishwasher, Ice Maker Connection, Vent Fan, Smoke Alarm, Pre-Wired for Security, Gas Water Heater, Garage Door Opener, In Wall Pest Control, Plumb for Water Softener, Carbon Monoxide Detector
- Master Bdr Desc
- Split, DownStairs, Walk-In Closet, Ceiling Fan, Full Bath
- Fireplace Description
- Not Applicable
- Cooling
- One Central
- Heating
- Central
- Exterior Features
- Covered Patio, Privacy Fence, Sprinkler System, Double Pane Windows
- Exterior
- 3 Sides Masonry, Cement Fiber, Rock/Stone Veneer
- Roof
- Composition
- Floor
- Carpeting, Ceramic Tile, Vinyl
- Pool Description
- None
- Parking
- Two Car Garage, Attached
- School District
- Comal
- Elementary School
- Goodwin Frazier
- Middle School
- Church Hill
- High School
- Canyon
Mortgage Calculator
Listing courtesy of Listing Agent: April Maki (SanAntonio@brightlandhomesbrokerage.com) from Listing Office: Brightland Homes Brokerage, LLC.
IDX information is provided exclusively for consumers' personal, non-commercial use, that it may not be used for any purpose other than to identify prospective properties consumers may be interested in purchasing, and that the data is deemed reliable but is not guaranteed accurate by the MLS. The MLS may, at its discretion, require use of other disclaimers as necessary to protect participants and/or the MLS from liability. 
Listings provided by LERA MLS