6730 Comanche Band, San Antonio, TX 78233
- $423,990
- 4
- BD
- 3
- BA
- 2,325
- SqFt




- List Price
- $423,990
- Price Change
- ▼ $16,000 1781051924
- MLS#
- 1966182
- Status
- ACTIVE
- County
- Bexar
- City
- San Antonio
- Subdivision
- Comanche Ridge
- Bedrooms
- 4
- Bathrooms
- 3
- Full Baths
- 2
- Half-baths
- 1
- Living Area
- 2,325
- Acres
- 0.14
Property Description
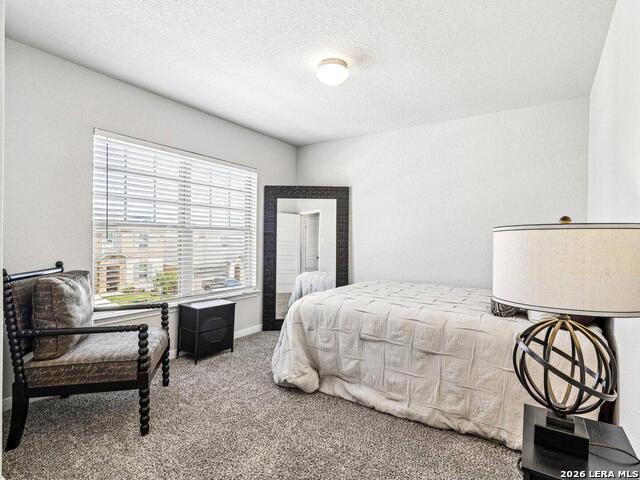
VA Assumable Loan available at 2.5% Interest Rate. Two Story | 4 Bedroom | 2.5 Bath | Study | Loft/Additional Living Area | Upgraded Custom Kitchen | Custom Walk in Closet System in Primary Bedroom. Step into a home that has been lovingly cared for and beautifully updated, where comfort, warmth, and modern living come together effortlessly. This well-maintained two-story home welcomes you through the beautiful new front door, creating an inviting first impression that instantly feels like home. Designed with both everyday living and entertaining in mind, the heart of the home is the dream kitchen, fully renovated with gorgeous custom cabinetry and countertops. Enjoy cooking with the smart double oven featuring a built-in air fryer and Wi-Fi connectivity, along with a high-tech touchscreen refrigerator, upgraded range hood, and dishwasher. Fresh new flooring flows throughout the living room, kitchen, primary bedroom, loft, and stairs, while fresh interior paint brightens the entire home. The spacious downstairs primary suite offers a peaceful escape, complete with a custom walk-in closet system that adds both luxury and organization. A dedicated study/office provides the perfect space for working from home, studying, or creating a quiet retreat. Upstairs, you'll find three additional bedrooms along with a loft space perfect for movie nights, a game room, family gatherings, or simply relaxing with loved ones. Step outside to enjoy the backyard porch, ready for morning coffee, weekend barbecues, or creating special memories with family and friends. Additional features include a paid water softener. Located near shopping, restaurants, and entertainment, and only 20 minutes from Randolph AFB. See Home Key Features in MLS.
/u.realgeeks.media/maryjanesellstexas/Screenshot_2026-06-04_at_12.24.51_PM.png)
Additional Information
- Days on Market
- 77
- Year Built
- 2020
- Style
- Two Story
- Stories
- 2
- Builder Name
- Unknown
- Lot Description
- Level
- Interior Features
- Dryer Connection, Washer, Microwave Oven, Stove/Range, Refrigerator, Disposal, Dishwasher, Water Softener (owned), Smoke Alarm, Security System (Owned), Electric Water Heater, Plumb for Water Softener, City Garbage service
- Master Bdr Desc
- DownStairs, Walk-In Closet
- Fireplace Description
- Not Applicable
- Cooling
- One Central
- Heating
- Central
- Exterior Features
- Patio Slab, Covered Patio, Privacy Fence, Double Pane Windows
- Exterior
- Brick, Stucco, Siding
- Roof
- Composition
- Floor
- Carpeting, Laminate
- Pool Description
- None
- Parking
- Two Car Garage
- School District
- North East I.S.D.
- Elementary School
- Fox Run
- Middle School
- Wood
- High School
- Madison
Mortgage Calculator
Listing courtesy of Listing Agent: Bella Cruz (bella@bellacruzrealtor.com) from Listing Office: Lifetime Real Estate Srv, LLC.
IDX information is provided exclusively for consumers' personal, non-commercial use, that it may not be used for any purpose other than to identify prospective properties consumers may be interested in purchasing, and that the data is deemed reliable but is not guaranteed accurate by the MLS. The MLS may, at its discretion, require use of other disclaimers as necessary to protect participants and/or the MLS from liability. 
Listings provided by LERA MLS