8306 Quail Covey Lane, San Antonio, TX 78263
- $629,000
- 4
- BD
- 6
- BA
- 3,701
- SqFt







- List Price
- $629,000
- Price Change
- ▼ $30,000 1789167086
- MLS#
- 1967247
- Status
- PRICE CHANGE
- County
- Bexar
- City
- San Antonio
- Subdivision
- Quail Run
- Bedrooms
- 4
- Bathrooms
- 6
- Full Baths
- 4
- Half-baths
- 2
- Living Area
- 3,701
- Acres
- 0.76
Property Description
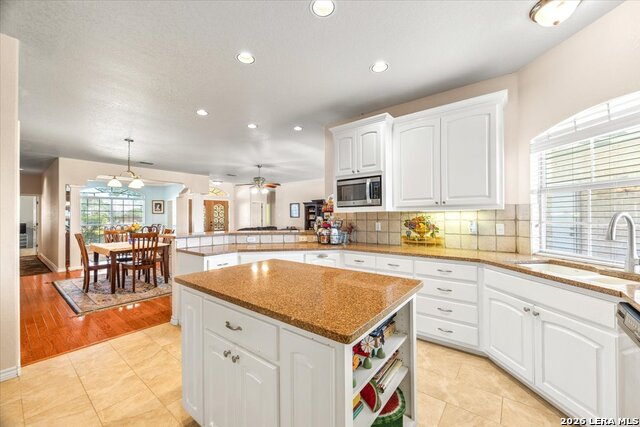
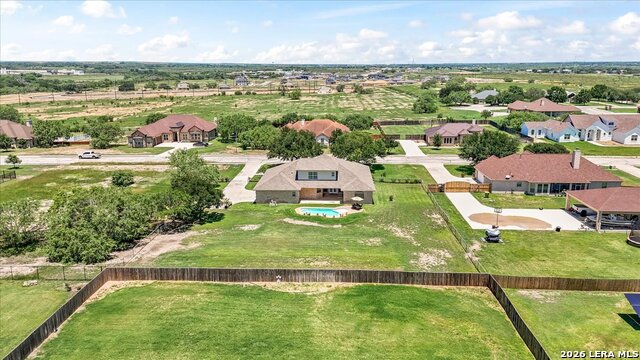
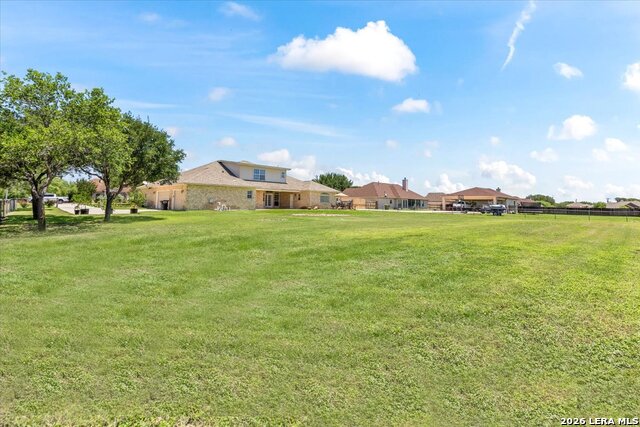
Over 3700sf.. 1-Owner.. Custom Built.. 1.5 Story "4-Side Rock" Hm w/Lots of Extras' on a 3/4 ACRE Lot in the "Upscale Quaint Picturesque & Mostly Established Quail Run Subd" near China Grove Tx...1-Way in & out Subd that has No City Taxes..Low 1.8% Tax Rate in the East Central ISD...Approx 900sf (36'x24') Side Entry Garage with 1/2 Ba,Workshop Area & Outside Access to the 30'x23' Covered Patio that Overlooks the Gary Ingrd Pool & Fully Fenced Backyard...6-Zone Sprinkler Sys..2-Water Heaters & A/C Units...New Roof in 2021...AT&T Internet...*HM* has Very Open Floorplan w/Living,Dining & Kitchen Area That overlook Each Other....2-Possible Main Bd Suites...4 or Maybe 5-Bd's/Game Rm...4-Bathrooms w/(Jack & Jill) Between 2 of the Bedrooms...Island Kit w/Xtra Tall Cabinets,Pull Out Drawers,5-Burner Natural Gas Oven/Stove Combo & L-Shaped B'Fast Bar..21'x20' Living Rm w/Hardwood Flooring,Crown Molding,Transom Windows (For Natural Lighting) & French Doors that lead out to the Fenced Backyard,Covered Patio & Pool Area..2-Dining Areas (15'x10' & 13'x12')....Approx 17'x16' Main Bd,16'x14' Parents Retreat/Study w/Blt-in Bookcases, Desk & Window Seat..16x10 Main Ba w/2-Sinks,Jetted Garden Tub,Walk in Shower & 2-Walk in closets...Approx 15'x12' Possible 2nd Main BD has Walk in Closet & Access to a 11'x6' Bathroom...The Other 2-Bd's Have Walk in Closets & Jack & Jill Ba Betwwen Them...11'x7' Laundry Rm w/Stained Concrete Flooring & Laundry Sink..10'x7' Grand Foyer Entry Via the Approx 18'x12' Covered Porch.....**UPSTAIRS** Via a Decorative Staircase is a 19'x11' Media Rm,22'x16' Gm Room/Possible 5th BD w/Wet Bar & Bathroom..And Entry Doors that go into the Attic for Extra Storage & A/C Access...****Empty Nester Seller is Wanting to Downsize**** Appraised by the County for Over $700k..Call for Detailed Packet of Info....
/u.realgeeks.media/maryjanesellstexas/Screenshot_2026-06-04_at_12.24.51_PM.png)
Additional Information
- Days on Market
- 119
- Year Built
- 2004
- Style
- One Story
- Stories
- 1
- Builder Name
- Swize
- Lot Dimensions
- 150 X 200
- Lot Description
- 1/2-1 Acre, Partially Wooded, Mature Trees (ext feat)
- Interior Features
- Ceiling Fans, Washer Connection, Dryer Connection, Self-Cleaning Oven, Microwave Oven, Stove/Range, Gas Cooking, Disposal, Dishwasher, Ice Maker Connection, Vent Fan, Smoke Alarm, Electric Water Heater, Garage Door Opener, Down Draft, Solid Counter Tops, Custom Cabinets, 2+ Water Heater Units, Private Garbage Service
- Master Bdr Desc
- Split, DownStairs, Dual Primaries, Sitting Room, Walk-In Closet, Multi-Closets, Ceiling Fan, Full Bath
- Fireplace Description
- Not Applicable
- Cooling
- Two Central
- Heating
- Central
- Exterior Features
- Covered Patio, Privacy Fence, Chain Link Fence, Partial Sprinkler System, Double Pane Windows, Mature Trees
- Exterior
- 4 Sides Masonry, Stone/Rock
- Roof
- Composition
- Floor
- Carpeting, Ceramic Tile, Wood, Other
- Pool Description
- In Ground Pool
- Parking
- Three Car Garage, Attached, Side Entry, Oversized
- School District
- East Central I.S.D
- Elementary School
- Oak Crest Elementary
- Middle School
- Heritage
- High School
- East Central
Mortgage Calculator
Listing courtesy of Listing Agent: John Foster (jdfoster0510@gmail.com) from Listing Office: Foster Family Real Estate.
IDX information is provided exclusively for consumers' personal, non-commercial use, that it may not be used for any purpose other than to identify prospective properties consumers may be interested in purchasing, and that the data is deemed reliable but is not guaranteed accurate by the MLS. The MLS may, at its discretion, require use of other disclaimers as necessary to protect participants and/or the MLS from liability. 
Listings provided by LERA MLS