8120 Dublin Frst, San Antonio, TX 78253
- $299,500
- 4
- BD
- 3
- BA
- 2,163
- SqFt




- List Price
- $299,500
- Price Change
- ▼ $500 1789159140
- MLS#
- 1968787
- Status
- PRICE CHANGE
- County
- Bexar
- City
- San Antonio
- Subdivision
- Waterford Park
- Bedrooms
- 4
- Bathrooms
- 3
- Full Baths
- 2
- Half-baths
- 1
- Living Area
- 2,163
- Acres
- 0.12
Property Description
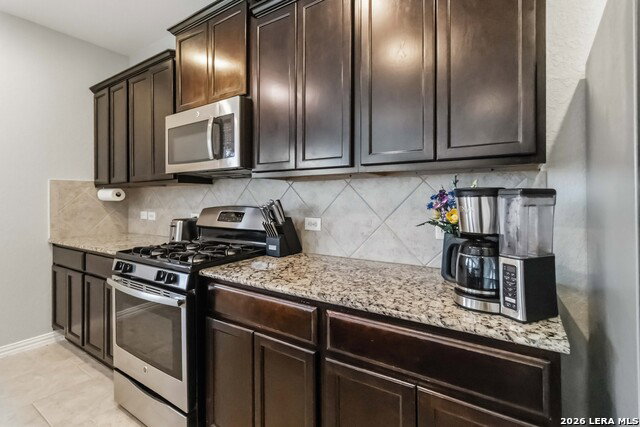
**PAID OFF SOLAR AND GAS BACK UP GENERATOR CONVEY** Enjoy significantly reduced electric bills year-round while having the peace of mind that your home stays powered during outages and severe weather. Perfectly positioned in one of the community's most desirable locations, this move-in-ready home is just a short walk to the neighborhood pool, park, and playground, while all three highly rated Northside ISD schools elementary, middle, and high school are within walking distance. A utility greenbelt behind the property provides added privacy with no direct rear neighbors. Thoughtfully upgraded throughout, the home features Trimlight permanent LED holiday lighting, a water softener, irrigation system, new water heater, recently replaced dishwasher, fresh interior paint, newly installed carpet, and a freshly stained fence. The spacious layout includes a dedicated first-floor office, gas cooking for the home chef, and a versatile fourth bedroom upstairs currently used as an exercise room. With major upgrades already completed, energy-saving solar panels that are fully owned, whole-home backup power, added backyard privacy, and an unbeatable location near community amenities and sought-after NISD schools, this home offers exceptional value and move-in-ready convenience.
/u.realgeeks.media/maryjanesellstexas/Screenshot_2026-06-04_at_12.24.51_PM.png)
Additional Information
- Days on Market
- 113
- Year Built
- 2014
- Style
- Two Story
- Stories
- 2
- Builder Name
- Lennar
- Lot Dimensions
- 42x120
- Interior Features
- Ceiling Fans, Washer Connection, Dryer Connection, Microwave Oven, Stove/Range, Gas Cooking, Disposal, Dishwasher, Water Softener (owned), Smoke Alarm, Security System (Owned), Gas Water Heater, Garage Door Opener, Solid Counter Tops, 2nd Floor Utility Room, Private Garbage Service
- Master Bdr Desc
- Upstairs
- Fireplace Description
- Not Applicable
- Cooling
- One Central
- Heating
- Central
- Exterior
- 3 Sides Masonry, Cement Fiber
- Roof
- Composition
- Floor
- Carpeting, Ceramic Tile, Vinyl
- Pool Description
- None
- Parking
- Two Car Garage
- School District
- Northside
- Elementary School
- Katie Reed
- Middle School
- Straus
- High School
- Harlan HS
Mortgage Calculator
Listing courtesy of Listing Agent: Abel Contreras (abel.contreras.jr@gmail.com) from Listing Office: BHHS Don Johnson Realtors - SA.
IDX information is provided exclusively for consumers' personal, non-commercial use, that it may not be used for any purpose other than to identify prospective properties consumers may be interested in purchasing, and that the data is deemed reliable but is not guaranteed accurate by the MLS. The MLS may, at its discretion, require use of other disclaimers as necessary to protect participants and/or the MLS from liability. 
Listings provided by LERA MLS