Share this with your friends


+1 830-968-9392
The Mary Jane Real Estate Gr. brokered by eXp
1145 W Mistletoe Ave, San Antonio, TX 78201
- $364,900
- 3
- BD
- 3
- BA
- 1,632
- SqFt






- List Price
- $364,900
- Price Change
- ▼ $5,000 1790879772
- MLS#
- 1969947
- Status
- ACTIVE
- County
- Bexar
- City
- San Antonio
- Subdivision
- Beacon Hill
- Bedrooms
- 3
- Bathrooms
- 3
- Full Baths
- 3
- Living Area
- 1,632
- Acres
- 0.16
Property Description
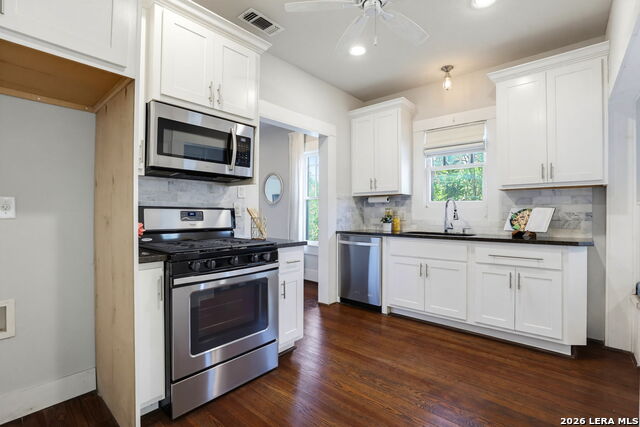
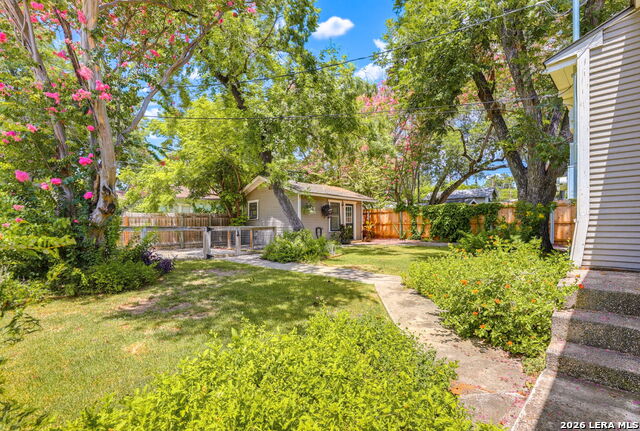
This 1920 Craftsman has so much to offer. Completely renovated in 2014, Mistletoe is move-in ready and has been lovingly maintained by the current owners. The 1,332 sqft main home features two bedrooms and two full baths, including a spacious primary suite. Natural light fills the home, creating the perfect environment for houseplants. Enjoy peace of mind about the home's bones while still appreciating its original charm, including restored hardwood floors, a built-in breakfast nook and a vintage phone nook. The kitchen offers a pantry, gas cooking, marble subway tile backsplash, black granite countertops and stainless steel appliances. A dedicated laundry room provides additional storage and convenience. The true standout is the fully renovated 300 sqft casita, complete with a kitchen, full bath, and mini-split system. This flexible space is ideal as a studio, gym, guest house, or investment opportunity. Outside, the backyard has been transformed into a private oasis with a paved patio, mature shade and native landscaping. Beacon Hill is another highlight of Mistletoe Ave, offering a community garden, playground, dog park, and active neighborhood association. Enjoy events like Porch Fest and Second Fridays, plus easy access to local coffee shops, restaurants, antique stores, bars, and more along Blanco and Fredericksburg Roads. You'll love this incredible home and vibrant neighborhood, so don't miss your chance to see 1145 W Mistletoe Ave!
/u.realgeeks.media/maryjanesellstexas/Screenshot_2026-06-04_at_12.24.51_PM.png)
Additional Information
- Days on Market
- 100
- Year Built
- 1920
- Style
- One Story, Historic/Older, Traditional
- Stories
- 1
- Builder Name
- Unknown
- Lot Description
- Corner, Mature Trees (ext feat)
- Interior Features
- Ceiling Fans, Washer Connection, Dryer Connection, Microwave Oven, Stove/Range, Gas Cooking, Dishwasher, Smoke Alarm, Pre-Wired for Security, Gas Water Heater, Solid Counter Tops, Carbon Monoxide Detector, City Garbage service
- Master Bdr Desc
- Multi-Closets, Ceiling Fan, Full Bath
- Fireplace Description
- Not Applicable
- Cooling
- One Central, One Window/Wall
- Heating
- Central, Window Unit, 1 Unit
- Exterior Features
- Privacy Fence, Mature Trees, Detached Quarters, Additional Dwelling
- Exterior
- Wood
- Roof
- Composition
- Floor
- Ceramic Tile, Wood
- Pool Description
- None
- Parking
- None/Not Applicable
- School District
- San Antonio I.S.D.
- Elementary School
- Beacon Hill
- Middle School
- Mark Twain
- High School
- Edison
How much is your home worth?
...get instant property value now!
Mortgage Calculator
Listing courtesy of Listing Agent: Kaitlyn Brown (maryalicetherealtor@gmail.com) from Listing Office: BHHS Don Johnson Realtors - SA.
IDX information is provided exclusively for consumers' personal, non-commercial use, that it may not be used for any purpose other than to identify prospective properties consumers may be interested in purchasing, and that the data is deemed reliable but is not guaranteed accurate by the MLS. The MLS may, at its discretion, require use of other disclaimers as necessary to protect participants and/or the MLS from liability. 
Listings provided by LERA MLS