10111 Shallow Bank, Converse, TX 78109
- $649,000
- 4
- BD
- 3
- BA
- 3,114
- SqFt




- List Price
- $649,000
- MLS#
- 1970442
- Status
- ACTIVE OPTION
- County
- Bexar
- City
- Converse
- Subdivision
- Quiet Creek
- Bedrooms
- 4
- Bathrooms
- 3
- Full Baths
- 3
- Living Area
- 3,114
- Acres
- 0.64
Property Description
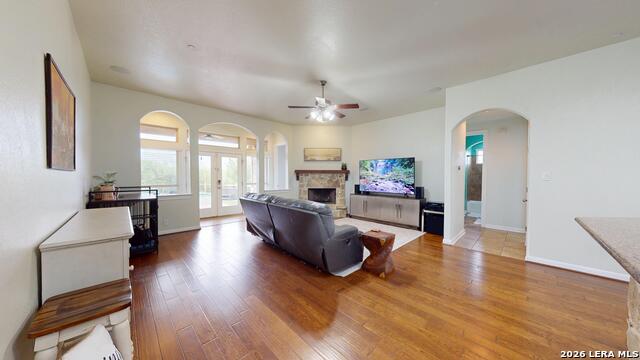
Welcome to this exceptional 3100 square foot home nestled in a prestigious community just minutes from Randolph Air Force Base. Situated on an oversized cul-de-sac lot with no immediate neighbor next door, this stunning property offers privacy, versatility, and resort style living at its finest. Backing to a peaceful greenbelt, the home features a custom waterfall pool and relaxing hot tub, creating the perfect outdoor retreat for entertaining or unwinding. Inside, you will find four spacious bedrooms, three full bathrooms and multiple flexible living areas designated to fit a variety of lifestyles. The private fourth bedroom includes its own on suite bath, making it ideal for guests or multigenerational living. Upstairs, an expansive secondary living area provide the perfect space for a game room, media room or additional family lounge. Thoughtful details throughout the home add charm and functionality-including a hidden "secret" closet upstairs that is for sure to impress. Combining space, privacy, and luxury amenities in an unbeatable location, this remarkable home is truly a rare gem and could be the dream home you've been waiting for.
/u.realgeeks.media/maryjanesellstexas/Screenshot_2026-06-04_at_12.24.51_PM.png)
Additional Information
- Days on Market
- 61
- Year Built
- 2013
- Style
- Two Story
- Stories
- 2
- Builder Name
- Unknown
- Interior Features
- Ceiling Fans, Chandelier, Washer Connection, Dryer Connection, Stove/Range, Disposal, Dishwasher, Water Softener (owned), Smoke Alarm, Garage Door Opener
- Master Bdr Desc
- DownStairs
- Fireplace Description
- One, Living Room
- Cooling
- One Central
- Heating
- Central
- Exterior Features
- Covered Patio, Privacy Fence, Sprinkler System, Solar Screens, Storage Building/Shed, Has Gutters, Mature Trees
- Exterior
- Brick, Stone/Rock
- Roof
- Composition
- Floor
- Carpeting, Ceramic Tile, Laminate
- Pool Description
- In Ground Pool, Hot Tub
- Parking
- Three Car Garage
- School District
- East Central I.S.D
- Elementary School
- Tradition
- Middle School
- Heritage
- High School
- East Central
Mortgage Calculator
Listing courtesy of Listing Agent: Michelle Urbina (michelle.noblegroup@gmail.com) from Listing Office: Noble Group Realty.
IDX information is provided exclusively for consumers' personal, non-commercial use, that it may not be used for any purpose other than to identify prospective properties consumers may be interested in purchasing, and that the data is deemed reliable but is not guaranteed accurate by the MLS. The MLS may, at its discretion, require use of other disclaimers as necessary to protect participants and/or the MLS from liability. 
Listings provided by LERA MLS