2323 Townbreeze, San Antonio, TX 78238
- $234,000
- 4
- BD
- 2
- BA
- 1,890
- SqFt




- List Price
- $234,000
- Price Change
- ▼ $5,000 1784394487
- MLS#
- 1971248
- Status
- ACTIVE
- County
- Bexar
- City
- San Antonio
- Subdivision
- Town View Estates
- Bedrooms
- 4
- Bathrooms
- 2
- Full Baths
- 2
- Living Area
- 1,890
- Acres
- 0.21
Property Description
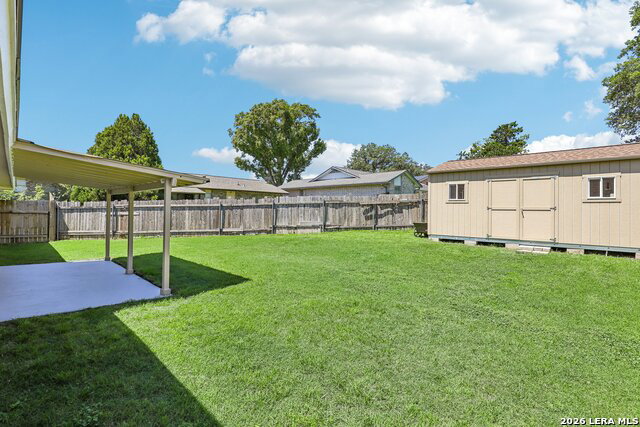
Beautifully updated home showcasing true pride of ownership with NO HOA! This move-in ready property features ceramic tile and vinyl flooring throughout - absolutely no carpet. The spacious and flexible floor plan includes a huge flex room that can easily serve as a bedroom, second living area, game room, or playroom. The updated kitchen opens to comfortable living spaces and overlooks a gorgeous backyard perfect for relaxing or entertaining. Enjoy outdoor living year-round under the covered patio, with plenty of room to enjoy the beautifully maintained yard. The primary suite features an updated bathroom with a walk-in shower and single vanity, while the secondary bathroom offers an updated tub/shower combo with newer plumbing. Additional upgrades include newer windows throughout (excluding one window), updated plumbing in both bathrooms, approximately 75% updated electrical, attic insulation and ductwork replaced approximately 3 years ago, furnace and A/C replaced approximately 3 years ago, and a roof replaced approximately 2 years ago. Bonus features include a mini-split system in the extra room and a 12x20 Tuff Shed with power - ideal for storage, hobbies, or a workshop. This well-cared-for home combines comfort, functionality, and major system updates all in one incredible package.
/u.realgeeks.media/maryjanesellstexas/Screenshot_2026-06-04_at_12.24.51_PM.png)
Additional Information
- Days on Market
- 60
- Year Built
- 1972
- Style
- One Story
- Stories
- 1
- Builder Name
- Unknown
- Lot Description
- Level
- Interior Features
- Ceiling Fans, Chandelier, Washer Connection, Dryer Connection, Disposal, Dishwasher
- Master Bdr Desc
- DownStairs, Ceiling Fan, Full Bath
- Fireplace Description
- Not Applicable
- Cooling
- One Central, Other
- Heating
- Central, Other
- Exterior Features
- Covered Patio, Privacy Fence, Double Pane Windows, Storage Building/Shed, Mature Trees
- Exterior
- Brick, Siding
- Roof
- Composition
- Floor
- Ceramic Tile, Vinyl, Other
- Pool Description
- None
- Parking
- Converted Garage
- School District
- Northside
- Elementary School
- Linton Dolores
- Middle School
- Ross Sul
- High School
- Holmes Oliver W
Mortgage Calculator
Listing courtesy of Listing Agent: Stephen Galvan (stephen.a.galvan@gmail.com) from Listing Office: Keller Williams Heritage.
IDX information is provided exclusively for consumers' personal, non-commercial use, that it may not be used for any purpose other than to identify prospective properties consumers may be interested in purchasing, and that the data is deemed reliable but is not guaranteed accurate by the MLS. The MLS may, at its discretion, require use of other disclaimers as necessary to protect participants and/or the MLS from liability. 
Listings provided by LERA MLS