22119 Approach, San Antonio, TX 78261
- $425,000
- 4
- BD
- 3
- BA
- 2,242
- SqFt






- List Price
- $425,000
- Price Change
- ▼ $3,000 1783625099
- MLS#
- 1973499
- Status
- ACTIVE
- County
- Bexar
- City
- San Antonio
- Subdivision
- Arroyos At The Cibolo Canyons
- Bedrooms
- 4
- Bathrooms
- 3
- Full Baths
- 2
- Half-baths
- 1
- Living Area
- 2,242
- Acres
- 0.15
Property Description
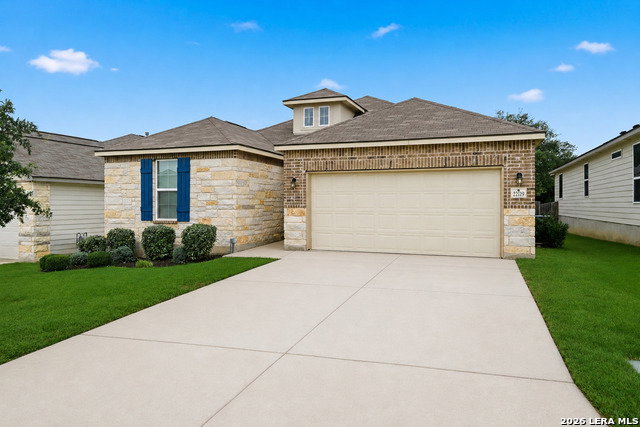
This pristine one story home in the prestigious Cibolo Canyons community offers the perfect blend of comfort, privacy, and modern living. Thoughtfully designed with 4 bedrooms, 2.5 baths, and 2242 sq.ft of open concept living space, this home features a dedicated office/flex room, mud room, and abundant natural light throughout. The living room, dining area, and primary suite all enjoy peaceful greenbelt views, creating a serene backdrop for everyday living. The kitchen showcases granite countertops, stainless steel appliances, 42 inch soft close cabinetry, a subway tile backsplash, a water filtration system, and a large island that seamlessly connects to the living and dining spaces. The primary suite serves as a private retreat with a tray ceiling, Roman spa shower, and dual walk-in closets. Additional highlights include a Smart Home package, covered patio, sprinkler system, exterior gas stub for grilling, and a finished two-car garage. Residents enjoy resort style amenities including pools, a lazy river, fitness centers, clubhouses, playgrounds, and scenic walking trails. Conveniently located near Hwy 281 and Loop 1604, this exceptional home offers easy access to premier shopping, dining, and entertainment.
/u.realgeeks.media/maryjanesellstexas/Screenshot_2026-06-04_at_12.24.51_PM.png)
Additional Information
- Days on Market
- 52
- Year Built
- 2022
- Style
- One Story
- Stories
- 1
- Builder Name
- View Homes
- Lot Description
- On Greenbelt
- Interior Features
- Washer Connection, Dryer Connection, Stove/Range, Refrigerator, Disposal, Dishwasher, Ice Maker Connection, Smoke Alarm, Garage Door Opener, Carbon Monoxide Detector, City Garbage service
- Master Bdr Desc
- DownStairs, Walk-In Closet, Multi-Closets
- Fireplace Description
- Not Applicable
- Cooling
- One Central
- Heating
- Central
- Exterior
- Brick, Stone/Rock, Siding
- Roof
- Composition
- Floor
- Carpeting, Ceramic Tile
- Pool Description
- None
- Parking
- Two Car Garage
- School District
- Judson
- Elementary School
- Wortham Oaks
- Middle School
- Kitty Hawk
- High School
- Veterans Memorial
Mortgage Calculator
Listing courtesy of Listing Agent: Korina Wang (kwangcr13@hotmail.com) from Listing Office: Resi Realty, LLC.
IDX information is provided exclusively for consumers' personal, non-commercial use, that it may not be used for any purpose other than to identify prospective properties consumers may be interested in purchasing, and that the data is deemed reliable but is not guaranteed accurate by the MLS. The MLS may, at its discretion, require use of other disclaimers as necessary to protect participants and/or the MLS from liability. 
Listings provided by LERA MLS