2940 Mineral Spgs, Schertz, TX 78108
- $345,000
- 4
- BD
- 4
- BA
- 2,882
- SqFt




- List Price
- $345,000
- Price Change
- ▼ $24,999 1788561298
- MLS#
- 1990860
- Status
- PRICE CHANGE
- County
- Guadalupe
- City
- Schertz
- Subdivision
- Riata
- Bedrooms
- 4
- Bathrooms
- 4
- Full Baths
- 3
- Half-baths
- 1
- Living Area
- 2,882
- Acres
- 0.16
Property Description
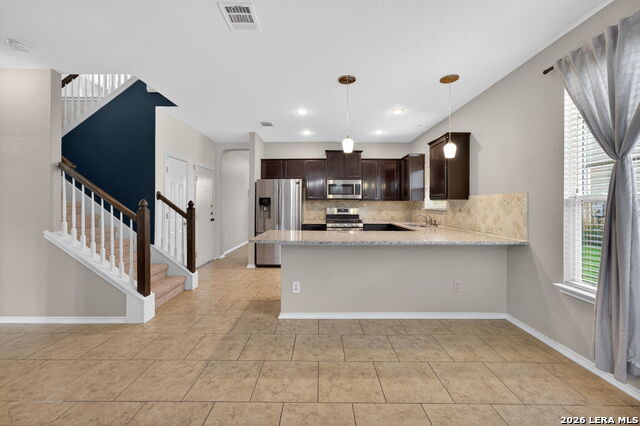
Welcome to 2940 Mineral Springs Dr, a beautifully maintained 4-bedroom, 3.5-bath home for sale in Schertz, TX, offering nearly 2,900 square feet of living space in the highly sought-after Schertz-Cibolo-Universal City ISD (SCUCISD). An inviting front porch welcomes you home, while tile flooring throughout the entry creates a warm and elegant first impression. Just off the foyer, a formal dining room can easily double as a home office, playroom, or flex space. The downstairs primary suite features dual vanities, a separate garden tub and shower, and a large walk-in closet. The kitchen boasts granite countertops, abundant cabinet storage, and plenty of workspace for cooking and entertaining. Upstairs, a massive game room / second living area offers endless possibilities for movie nights or a media room, alongside three generously sized secondary bedrooms - including one with a private en-suite bath, ideal for guests or multi-generational living. Outside, enjoy a large covered patio overlooking a private backyard with no rear neighbors, shaded by a mature oak tree. Additional upgrades include a water softener system, sprinkler system, and gutters. This move-in ready Schertz home comes complete with all major kitchen and laundry appliances included: refrigerator, range/oven, microwave, dishwasher, washer, and dryer. Located near shopping, dining, top-rated schools, Randolph Air Force Base (Randolph AFB), and major highways, this home offers an easy commute throughout the greater San Antonio area - a perfect fit for military relocation, families, and commuters alike.
/u.realgeeks.media/maryjanesellstexas/Screenshot_2026-06-04_at_12.24.51_PM.png)
Additional Information
- Days on Market
- 94
- Year Built
- 2012
- Style
- Two Story
- Stories
- 2
- Builder Name
- Dr Horton
- Interior Features
- Ceiling Fans, Chandelier, Washer Connection, Dryer Connection, Washer, Dryer, Microwave Oven, Stove/Range, Gas Cooking, Refrigerator, Disposal, Dishwasher, Ice Maker Connection, Water Softener (owned), Gas Water Heater, In Wall Pest Control, Solid Counter Tops, 2nd Floor Utility Room
- Master Bdr Desc
- DownStairs, Walk-In Closet, Ceiling Fan, Full Bath
- Fireplace Description
- Not Applicable
- Cooling
- One Central
- Heating
- Central
- Exterior Features
- Patio Slab, Covered Patio, Privacy Fence, Sprinkler System, Double Pane Windows, Has Gutters, Mature Trees
- Exterior
- Brick, Cement Fiber
- Roof
- Composition
- Floor
- Carpeting, Ceramic Tile
- Pool Description
- None
- Parking
- Two Car Garage
- School District
- Schertz-Cibolo-Universal City ISD
- Elementary School
- John A Sippel
- Middle School
- Dobie J. Frank
- High School
- Byron Steele High
Mortgage Calculator
Listing courtesy of Listing Agent: Tom Betsill (tom@bestbetrealtygroup.com) from Listing Office: Texas Edge Realty.
IDX information is provided exclusively for consumers' personal, non-commercial use, that it may not be used for any purpose other than to identify prospective properties consumers may be interested in purchasing, and that the data is deemed reliable but is not guaranteed accurate by the MLS. The MLS may, at its discretion, require use of other disclaimers as necessary to protect participants and/or the MLS from liability. 
Listings provided by LERA MLS