8930 Irving Hl, Boerne, TX 78015
- $789,000
- 4
- BD
- 4
- BA
- 3,891
- SqFt











- List Price
- $789,000
- MLS#
- 1996042
- Status
- ACTIVE
- County
- Bexar
- City
- Boerne
- Subdivision
- Front Gate
- Bedrooms
- 4
- Bathrooms
- 4
- Full Baths
- 3
- Half-baths
- 1
- Living Area
- 3,891
- Acres
- 0.21
Property Description
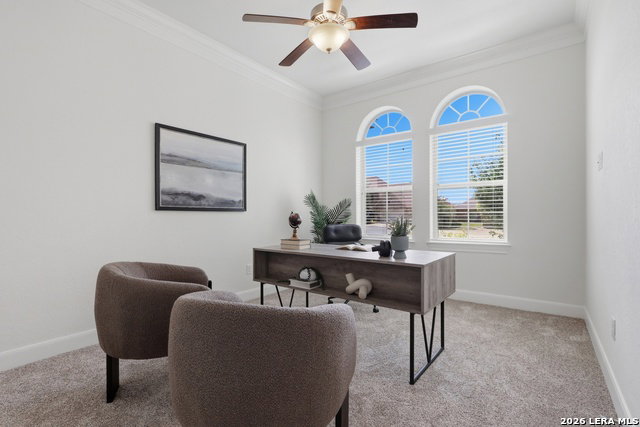
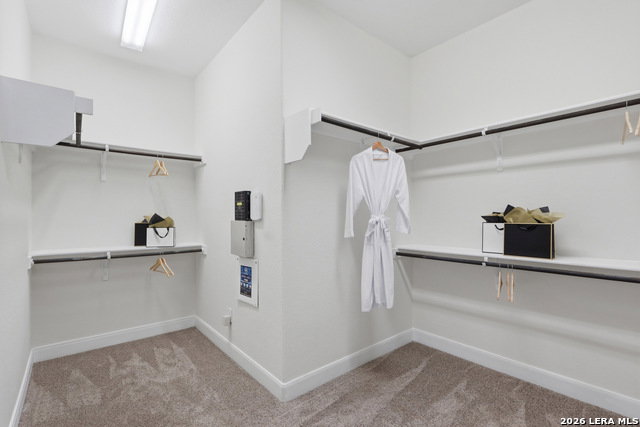
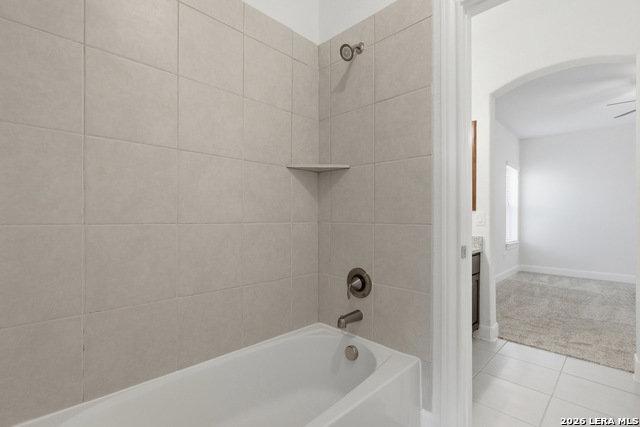
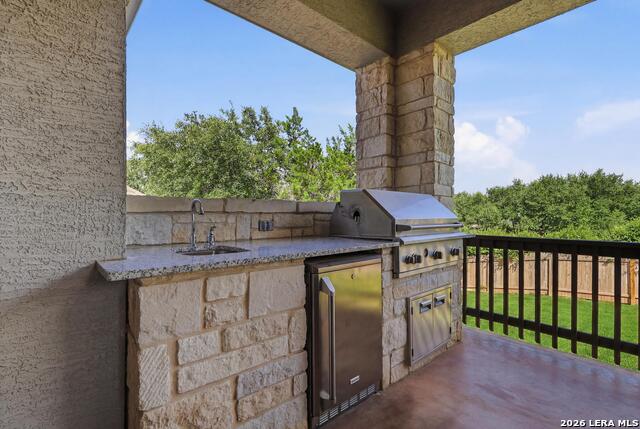
Welcome to this exceptional 3,891-square-foot home in the highly desirable Front Gate community, designed for both everyday living and effortless entertaining. This spacious residence offers 4 bedrooms, 3.5 bathrooms with plenty of storage areas. The first floor features a private study and formal dining room, open living room with a gas fireplace, along with a chef's kitchen appointed with stainless steel appliances, a 36-inch gas cooktop, abundant cabinetry, generous pantry and counter space, a large utility room with closet and a convenient built-in desk area and breakfast room, creating an open-concept layout. The spacious primary suite was designed for comfort and relaxation with direct access to outdoor living. The primary ensuite includes a redesigned frameless glass shower, Jacuzzi tub, dual vanities, and a large walk-in closet. Recent updates make this home truly move-in ready, including a new dishwasher (May 2026), fresh interior paint (June 2026), new carpet throughout (June 2026), and new outdoor ceiling fans (June 2026). Upstairs, you'll find three generously sized secondary bedrooms, including one with access to a nearby hall bath, while the other two share a Jack-and-Jill bathroom with oversized separate vanities. The second level also offers a spacious game room and a dedicated media room, providing flexible spaces for entertainment, work, or relaxation. Additional highlights include an owned water softener and an oversized three-car garage. Step outside to your private backyard oasis, where an expansive covered patio features a stone fireplace and outdoor kitchen-perfect for year-round entertaining, weekend barbecues, or relaxing under the Texas sky. The spacious backyard offers plenty of room to add a pool, while still maintaining ample space for outdoor living and recreation. Combining generous living spaces, quality updates, and exceptional outdoor amenities, this Front Gate home offers the ideal blend of luxury, comfort, and functionality. Conveniently located near top-rated Boerne schools, shopping, dining, IH-10, and Loop 1604, this home provides easy access to major commuter routes while keeping everyday conveniences just minutes away. This is a rare opportunity to own a beautifully updated, move-in-ready home in one of the area's most sought-after communities.
/u.realgeeks.media/maryjanesellstexas/Screenshot_2026-06-04_at_12.24.51_PM.png)
Additional Information
- Days on Market
- 29
- Year Built
- 2015
- Style
- Two Story, Traditional
- Stories
- 2
- Builder Name
- David Weekly
- Lot Description
- Cul-de-Sac/Dead End
- Interior Features
- Ceiling Fans, Washer Connection, Dryer Connection, Built-In Oven, Self-Cleaning Oven, Microwave Oven, Gas Cooking, Refrigerator, Disposal, Dishwasher, Water Softener (owned), Smoke Alarm, Gas Water Heater, Garage Door Opener, In Wall Pest Control, 2+ Water Heater Units
- Master Bdr Desc
- DownStairs
- Fireplace Description
- Two, Living Room, Gas, Other
- Cooling
- One Central, Zoned
- Heating
- Central
- Exterior Features
- Covered Patio, Gas Grill, Privacy Fence, Partial Sprinkler System, Double Pane Windows, Outdoor Kitchen
- Exterior
- 4 Sides Masonry, Stone/Rock, Stucco
- Roof
- Composition
- Floor
- Carpeting, Ceramic Tile
- Pool Description
- None
- Parking
- Three Car Garage
- School District
- Boerne
- Elementary School
- Van Raub
- Middle School
- Boerne Middle S
- High School
- Champion
Mortgage Calculator
Listing courtesy of Listing Agent: Tina Bagley (tmbagley.realtor@gmail.com) from Listing Office: Weichert Realtors Strategic Alliance.
IDX information is provided exclusively for consumers' personal, non-commercial use, that it may not be used for any purpose other than to identify prospective properties consumers may be interested in purchasing, and that the data is deemed reliable but is not guaranteed accurate by the MLS. The MLS may, at its discretion, require use of other disclaimers as necessary to protect participants and/or the MLS from liability. 
Listings provided by LERA MLS