1955 Worsham Pass, San Antonio, TX 78260
- $625,000
- 3
- BD
- 3
- BA
- 2,260
- SqFt






- List Price
- $625,000
- MLS#
- 1996149
- Status
- ACTIVE
- County
- Bexar
- City
- San Antonio
- Subdivision
- Willis Ranch
- Bedrooms
- 3
- Bathrooms
- 3
- Full Baths
- 2
- Half-baths
- 1
- Living Area
- 2,260
- Acres
- 0.20
Property Description
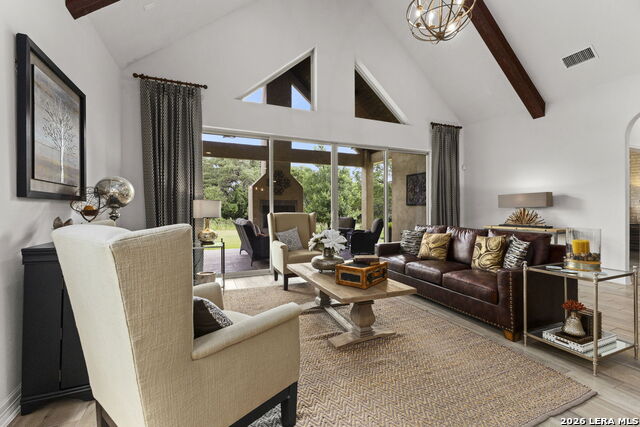
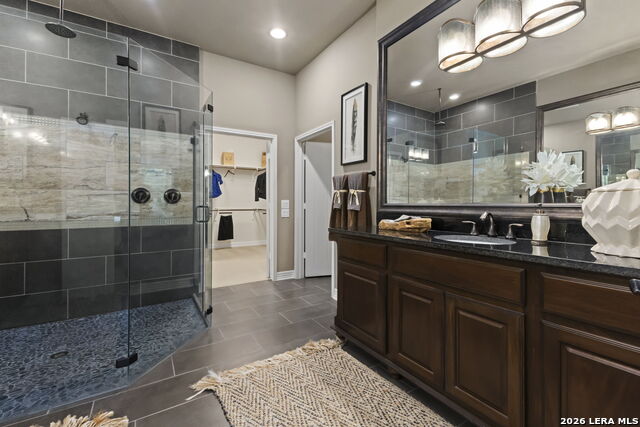
FORMER SITTERLE MODEL HOME loaded with top-of-the-line upgrades! This exceptional 3-bedroom, 2.5-bath, 2,265 SqFt home was designed to showcase the quality, craftsmanship, and premium finishes Sitterle Homes is known for. The gourmet kitchen is a standout, featuring Thermador appliances and a professional 6-burner gas range, along with beautifully selected designer finishes throughout. Situated on a desirable corner lot backing to a greenbelt, the home offers added privacy and an inviting outdoor living area with a covered patio and exterior fireplace-perfect for entertaining or relaxing. Located in a gated community with a pool, clubhouse, playground, and jogging trails. With minimal occupancy since serving as the builder's model, this home has been exceptionally maintained and offers a rare opportunity to own a Sitterle showcase home. A must-see for buyers looking for quality, upgrades, and a premium homesite!
/u.realgeeks.media/maryjanesellstexas/Screenshot_2026-06-04_at_12.24.51_PM.png)
Additional Information
- Days on Market
- 76
- Year Built
- 2015
- Style
- One Story
- Stories
- 1
- Builder Name
- Sitterle
- Lot Description
- Corner, On Greenbelt, Mature Trees (ext feat)
- Interior Features
- Washer Connection, Dryer Connection, Built-In Oven, Self-Cleaning Oven, Microwave Oven, Gas Cooking, Refrigerator, Disposal, Dishwasher, Ice Maker Connection, Smoke Alarm, Security System (Owned), Gas Water Heater, Garage Door Opener, Double Ovens, City Garbage service
- Master Bdr Desc
- DownStairs, Multi-Closets, Full Bath
- Fireplace Description
- One, Gas
- Cooling
- One Central
- Heating
- Central
- Exterior Features
- Patio Slab, Covered Patio, Partial Fence, Sprinkler System, Has Gutters, Mature Trees
- Exterior
- Brick, Stone/Rock, Stucco
- Roof
- Composition
- Floor
- Carpeting, Ceramic Tile
- Pool Description
- None
- Parking
- Two Car Garage, Attached
- School District
- Comal
- Elementary School
- Kinder Ranch Elementary
- Middle School
- Pieper Ranch
- High School
- Pieper
Mortgage Calculator
Listing courtesy of Listing Agent: Nora Uriostegui (globalrealtorus@gmail.com) from Listing Office: eXp Realty.
IDX information is provided exclusively for consumers' personal, non-commercial use, that it may not be used for any purpose other than to identify prospective properties consumers may be interested in purchasing, and that the data is deemed reliable but is not guaranteed accurate by the MLS. The MLS may, at its discretion, require use of other disclaimers as necessary to protect participants and/or the MLS from liability. 
Listings provided by LERA MLS