2949 Mistywood Ln, Schertz, TX 78108
- $385,000
- 4
- BD
- 3
- BA
- 2,445
- SqFt




- List Price
- $385,000
- Price Change
- ▼ $4,900 1787709817
- MLS#
- 1996617
- Status
- ACTIVE
- County
- Guadalupe
- City
- Schertz
- Subdivision
- Riata
- Bedrooms
- 4
- Bathrooms
- 3
- Full Baths
- 2
- Half-baths
- 1
- Living Area
- 2,445
- Acres
- 0.15
Property Description
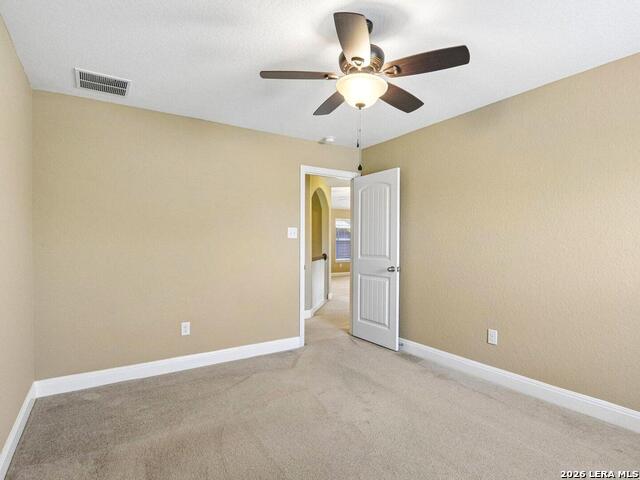
Seller offering up to $10,000 in buyer concessions with acceptable offer towards allowable lender closing costs. 2-Story | 4 Bedrooms | 2.5 Bathrooms | Private Study/Home Office | Open Dining & Kitchen | Spacious Living Room | Game Room/Loft. Step inside and feel right at home in this beautifully maintained two-story home offering the perfect blend of comfort, space, and functionality. Featuring 4 spacious bedrooms, 2.5 bathrooms, a dedicated study/home office, and a versatile upstairs game room/loft. This move-in-ready home provides plenty of room to gather, relax, work, and create lasting memories. The open-concept kitchen, dining, and living areas create a warm and inviting space for everyday living and effortless entertaining. Fresh interior paint gives the home a bright, updated feel, while the recently replaced dishwasher and garbage disposal add to the home's thoughtful updates. The refrigerator, washer, and dryer are all included, making your move even easier. Conveniently located near shopping, restaurants, entertainment, and everyday conveniences, you'll enjoy having everything you need just minutes from home. Randolph Air Force Base is approximately 20 minutes away, making this an ideal location for many military families and professionals. Whether you're hosting family gatherings, enjoying a quiet evening at home, or simply settling into your next chapter, this welcoming home is ready to call it home.
/u.realgeeks.media/maryjanesellstexas/Screenshot_2026-06-04_at_12.24.51_PM.png)
Additional Information
- Days on Market
- 73
- Year Built
- 2013
- Style
- Two Story
- Stories
- 2
- Builder Name
- Unknown
- Interior Features
- Washer Connection, Dryer Connection, Washer, Dryer, Microwave Oven, Stove/Range, Gas Cooking, Refrigerator, Disposal, Dishwasher, Smoke Alarm, Pre-Wired for Security, Gas Water Heater, Garage Door Opener, Plumb for Water Softener, City Garbage service
- Master Bdr Desc
- DownStairs
- Fireplace Description
- Not Applicable
- Cooling
- One Central
- Heating
- Central
- Exterior
- 3 Sides Masonry, Siding
- Roof
- Composition
- Floor
- Carpeting, Ceramic Tile, Laminate
- Pool Description
- None
- Parking
- Three Car Garage
- School District
- Schertz-Cibolo-Universal City ISD
- Elementary School
- John A Sippel
- Middle School
- Dobie J. Frank
- High School
- Byron Steele High
Mortgage Calculator
Listing courtesy of Listing Agent: Bella Cruz (bella@bellacruzrealtor.com) from Listing Office: Lifetime Real Estate Srv, LLC.
IDX information is provided exclusively for consumers' personal, non-commercial use, that it may not be used for any purpose other than to identify prospective properties consumers may be interested in purchasing, and that the data is deemed reliable but is not guaranteed accurate by the MLS. The MLS may, at its discretion, require use of other disclaimers as necessary to protect participants and/or the MLS from liability. 
Listings provided by LERA MLS