6415 Indian Path, San Antonio, TX 78247
- $289,000
- 3
- BD
- 2
- BA
- 1,892
- SqFt


- List Price
- $289,000
- MLS#
- 1996992
- Status
- ACTIVE
- County
- Bexar
- City
- San Antonio
- Subdivision
- Fox Run
- Bedrooms
- 3
- Bathrooms
- 2
- Full Baths
- 2
- Living Area
- 1,892
- Acres
- 0.26
Property Description
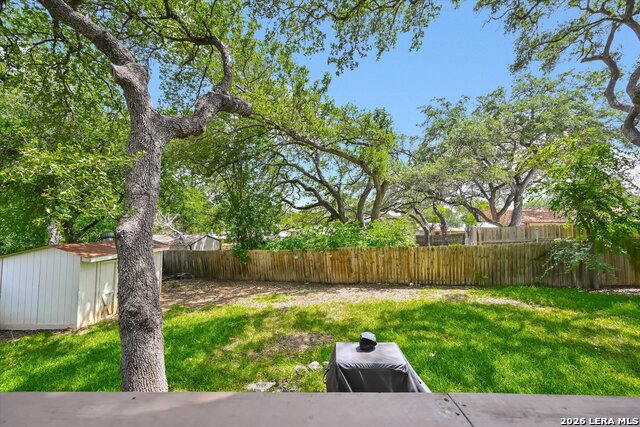
This well-maintained home is move-in ready and offers the perfect blend of comfort, style, and value. Step inside to soaring ceilings, a cozy fireplace, and an inviting open layout that's ideal for both everyday living and entertaining. The spacious eat-in kitchen has been updated with upgraded appliances, including a double oven and brand-new microwave, making it a functional and welcoming space for cooking and gathering. Brand-new carpet has been installed in all three bedrooms, giving the home a fresh, clean feel. Outside, enjoy a large backyard deck featuring mature oak trees that create a stunning canopy of shade- perfect for barbecues, relaxing evenings, or entertaining family and friends. An oversized storage shed provides plenty of extra space and could easily serve as a workshop, playhouse, or hobby room. Additional highlights include a roof that's less than two years old with durable 30-year shingles, a low-maintenance xeriscaped front yard designed to help reduce water usage, and the potential for low property taxes with a homestead exemption for qualifying owner-occupants. This lovingly cared-for home offers incredible value with major updates already completed-don't miss your opportunity to make it yours!
/u.realgeeks.media/maryjanesellstexas/Screenshot_2026-06-04_at_12.24.51_PM.png)
Additional Information
- Days on Market
- 28
- Year Built
- 1978
- Style
- One Story, Traditional
- Stories
- 1
- Builder Name
- Schaefer
- Lot Dimensions
- 50x125
- Interior Features
- Ceiling Fans, Washer Connection, Dryer Connection, Built-In Oven, Stove/Range, Disposal, Dishwasher, Ice Maker Connection, Smoke Alarm, Electric Water Heater, Garage Door Opener, Solid Counter Tops, City Garbage service
- Master Bdr Desc
- Split, DownStairs
- Fireplace Description
- One, Living Room
- Cooling
- One Central
- Heating
- Central
- Exterior Features
- Bar-B-Que Pit/Grill, Deck/Balcony, Privacy Fence, Double Pane Windows, Storage Building/Shed, Has Gutters, Mature Trees
- Exterior
- Brick, Siding
- Roof
- Composition
- Floor
- Carpeting, Ceramic Tile, Laminate
- Pool Description
- None
- Parking
- Two Car Garage
- School District
- North East I.S.D.
- Elementary School
- Call District
- Middle School
- Call District
- High School
- Madison
Mortgage Calculator
Listing courtesy of Listing Agent: Charles Stidham (charlesstidham@hotmail.com) from Listing Office: Walter Ray Owens, Jr. - Broker.
IDX information is provided exclusively for consumers' personal, non-commercial use, that it may not be used for any purpose other than to identify prospective properties consumers may be interested in purchasing, and that the data is deemed reliable but is not guaranteed accurate by the MLS. The MLS may, at its discretion, require use of other disclaimers as necessary to protect participants and/or the MLS from liability. 
Listings provided by LERA MLS