8430 Timber Crest St, San Antonio, TX 78250
- $275,000
- 3
- BD
- 3
- BA
- 1,904
- SqFt




- List Price
- $275,000
- MLS#
- 1997469
- Status
- BACK ON MARKET
- County
- Bexar
- City
- San Antonio
- Subdivision
- Great Northwest
- Bedrooms
- 3
- Bathrooms
- 3
- Full Baths
- 2
- Half-baths
- 1
- Living Area
- 1,904
- Acres
- 0.17
Property Description
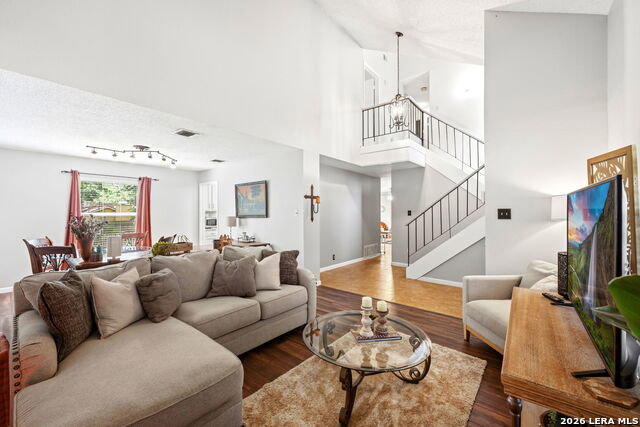
OPEN HOUSE 7.18.26 1 PM- 3 PM!! Competitively priced and loaded with value, this move-in-ready two-story home offers the perfect combination of space, thoughtful updates, and an ideal location. The versatile floor plan features soaring ceilings, abundant natural light, multiple living and dining areas, and an open-concept design that provides plenty of room to gather, entertain, or simply spread out. The kitchen is the heart of the home, featuring granite countertops, white cabinetry, and a seamless view into the spacious family room anchored by a stunning floor-to-ceiling brick fireplace. Upstairs, the generous primary suite offers a walk-in closet, private bath, and a charming window seat, while two additional bedrooms provide flexibility for family, guests, or a home office. Step outside to your own private retreat. The professionally enclosed covered patio creates a peaceful extension of the home, offering the perfect place to enjoy your morning coffee, host friends, or unwind among the mature trees and beautifully landscaped backyard with its quiet, tucked-away spaces. Extensive updates make this home truly move-in ready. Improvements include a new HVAC system and garage doors (2020), exterior paint (2022), roof, water heater, and pressure-reducing valve (2023), garage door opener (2024), and new gutters (2025). A transferable roof warranty is included for added peace of mind. Residents also enjoy fantastic neighborhood amenities, including a community pool, playground, basketball court, and sand volleyball court. Lovingly maintained, this home simply offers more space than the current owner needs, creating an incredible opportunity for the next owner to enjoy one of the best values in the neighborhood.
/u.realgeeks.media/maryjanesellstexas/Screenshot_2026-06-04_at_12.24.51_PM.png)
Additional Information
- Days on Market
- 25
- Year Built
- 1972
- Style
- Two Story
- Stories
- 2
- Builder Name
- Unknown
- Interior Features
- Ceiling Fans, Washer Connection, Dryer Connection, Stove/Range, Disposal, Electric Water Heater, Garage Door Opener, Solid Counter Tops, City Garbage service
- Master Bdr Desc
- Upstairs, Walk-In Closet, Full Bath
- Fireplace Description
- One
- Cooling
- One Central
- Heating
- Central
- Exterior Features
- Covered Patio, Privacy Fence, Has Gutters, Mature Trees, Other - See Remarks
- Exterior
- Brick, Siding
- Roof
- Composition
- Floor
- Carpeting, Ceramic Tile, Vinyl
- Pool Description
- Other
- Parking
- Two Car Garage
- School District
- Northside
- Elementary School
- Timberwilde
- Middle School
- Connally
- High School
- Warren
Mortgage Calculator
Listing courtesy of Listing Agent: Misty Rodriguez (2mistyrod@gmail.com) from Listing Office: Phillips & Associates Realty.
IDX information is provided exclusively for consumers' personal, non-commercial use, that it may not be used for any purpose other than to identify prospective properties consumers may be interested in purchasing, and that the data is deemed reliable but is not guaranteed accurate by the MLS. The MLS may, at its discretion, require use of other disclaimers as necessary to protect participants and/or the MLS from liability. 
Listings provided by LERA MLS