418 Northridge, San Antonio, TX 78209
- $460,000
- 2
- BD
- 2
- BA
- 2,670
- SqFt








- List Price
- $460,000
- Price Change
- ▼ $15,000 1784568657
- MLS#
- 1998529
- Status
- PRICE CHANGE
- County
- Bexar
- City
- San Antonio
- Subdivision
- Northwood
- Bedrooms
- 2
- Bathrooms
- 2
- Full Baths
- 2
- Living Area
- 2,670
- Acres
- 0.26
Property Description
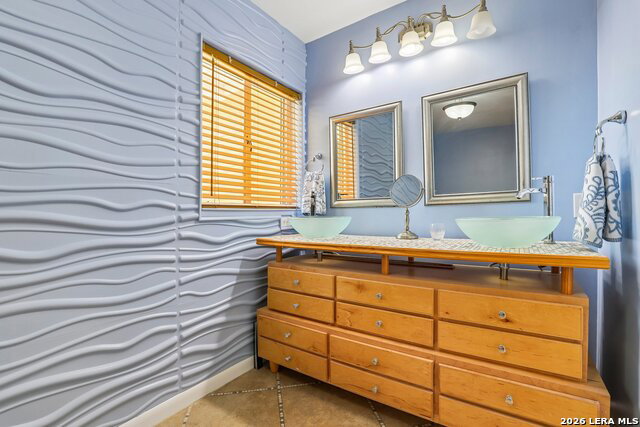
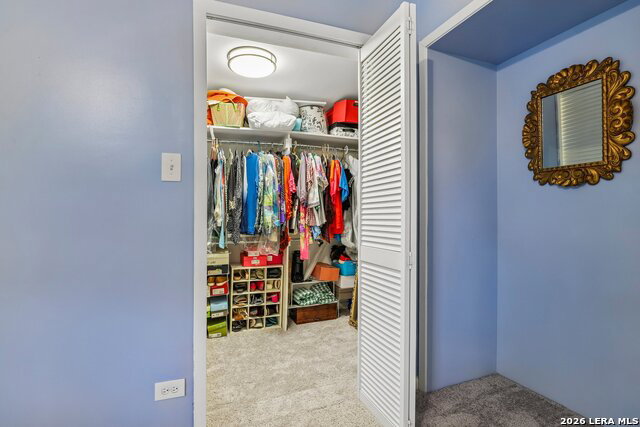
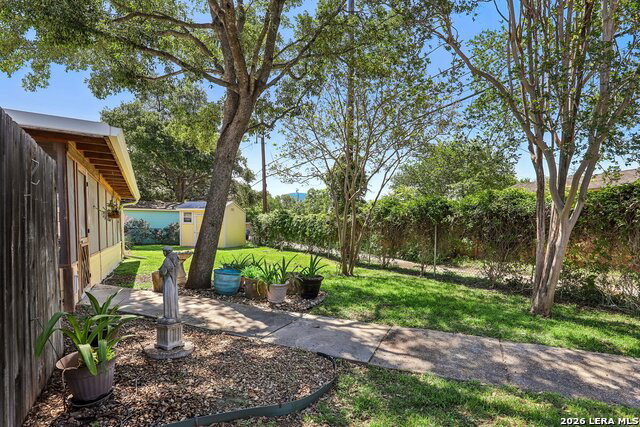
Seller is offering $10,000 towards closing costs/rate buy down with acceptable offer. Perfect for Downsizing or Multi-Generational Living in Desirable Northwood. With over 2,600 square feet of thoughtfully designed living space, this spacious one-story residence is ideal for downsizing without sacrificing comfort or for accommodating multi-generational living. The versatile floor plan provides a private retreat for a mother-in-law, adult child, or long-term guest while maintaining privacy for everyone. The heart of the home is the expansive eat-in kitchen featuring a large center island, rich maple cabinetry, abundant pantry storage, a stylish bar area with a Viking wine refrigerator, and illuminated upper cabinets-perfect for entertaining. The kitchen opens seamlessly to the generous living and dining areas accented by original hardwood floors. Enjoy abundant natural light in the inviting family room, where walls of windows overlook the screened-in porch and private backyard. The spacious primary suite serves as a true retreat with plantation shutters, crown molding, dual closets, and an ensuite bath featuring double vanities, a soaking tub, and separate shower. A secondary bedroom and updated bath are thoughtfully situated on the opposite side of the home for added privacy, while the dedicated office offers flexibility as a third bedroom or bonus space. Recent interior paint and new carpet in the bedrooms and office provide a fresh, move-in-ready feel. Outside, the large backyard boasts mature landscaping, a sprinkler system, and a storage shed, offering plenty of room to relax, garden, or entertain. Combining space, character, and an exceptional location, this Northwood treasure is a rare opportunity.
/u.realgeeks.media/maryjanesellstexas/Screenshot_2026-06-04_at_12.24.51_PM.png)
Additional Information
- Days on Market
- 20
- Year Built
- 1954
- Style
- One Story, Ranch, Traditional
- Stories
- 1
- Builder Name
- Unknown
- Lot Dimensions
- 90 x 125
- Lot Description
- 1/4 - 1/2 Acre, Mature Trees (ext feat), Level
- Interior Features
- Ceiling Fans, Washer Connection, Dryer Connection, Self-Cleaning Oven, Stove/Range, Gas Cooking, Disposal, Dishwasher, Ice Maker Connection, Vent Fan, Smoke Alarm, Security System (Owned), Electric Water Heater, Carbon Monoxide Detector, City Garbage service
- Master Bdr Desc
- Split, Walk-In Closet, Multi-Closets, Ceiling Fan, Full Bath
- Fireplace Description
- One, Living Room, Other
- Cooling
- One Central, Other
- Heating
- Central, 1 Unit
- Exterior Features
- Patio Slab, Covered Patio, Chain Link Fence, Sprinkler System, Storm Windows, Storage Building/Shed, Has Gutters, Mature Trees, Screened Porch
- Exterior
- Brick, Cement Fiber
- Roof
- Metal
- Floor
- Carpeting, Wood, Vinyl
- Pool Description
- None
- Parking
- One Car Garage, Attached
- School District
- North East I.S.D.
- Elementary School
- Northwood
- Middle School
- Garner
- High School
- Macarthur
Mortgage Calculator
Listing courtesy of Listing Agent: Arlene Chalkley (arlene.chalkley@eractx.com) from Listing Office: ERA Brokers Consolidated.
IDX information is provided exclusively for consumers' personal, non-commercial use, that it may not be used for any purpose other than to identify prospective properties consumers may be interested in purchasing, and that the data is deemed reliable but is not guaranteed accurate by the MLS. The MLS may, at its discretion, require use of other disclaimers as necessary to protect participants and/or the MLS from liability. 
Listings provided by LERA MLS