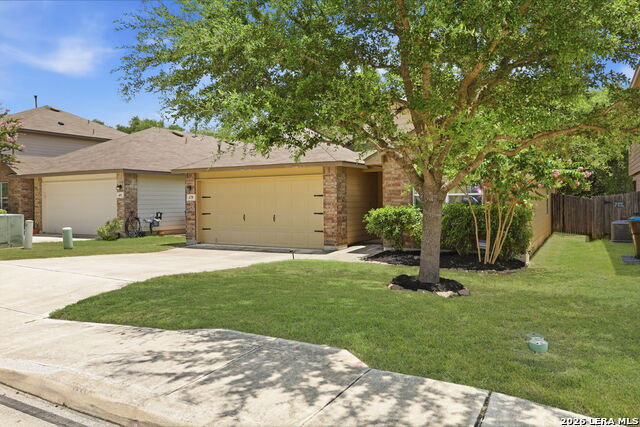
478 Eastern Phoebe, San Antonio, TX 78253
- $240,000
- 3
- BD
- 2
- BA
- 1,438
- SqFt




- List Price
- $240,000
- MLS#
- 2001015
- Status
- BACK ON MARKET
- County
- Bexar
- City
- San Antonio
- Subdivision
- Redbird Ranch
- Bedrooms
- 3
- Bathrooms
- 2
- Full Baths
- 2
- Living Area
- 1,438
- Acres
- 0.12
Property Description
Why pay more for the same floor plan? Offering lower property taxes than many nearby new construction communities, a private greenbelt homesite with no rear neighbors and quality finishes that stand apart from today's builder-grade offerings, 478 Eastern Phoebe delivers exceptional value from the moment you arrive. Thoughtfully maintained and Move-In Ready, this 3-bedroom, 2-bath home offers 1,438 square feet of well-designed living space with an open-concept layout that feels both spacious and inviting. Natural light fills the living, dining, and kitchen areas, creating the perfect setting for everyday living and effortless entertaining. The kitchen is designed to be the heart of the home, featuring granite countertops, a full tile backsplash, abundant cabinetry, gas cooking, and a seamless view into the living and dining spaces, making it easy to stay connected whether preparing weeknight dinners or hosting family and friends. The private primary suite offers a relaxing retreat complete with dual vanities, a soaking tub, separate shower, and a generous walk-in closet. Step outside to enjoy one of this home's most desirable features... a covered patio overlooking a peaceful greenbelt with no rear neighbors, providing the perfect backdrop for morning coffee, weekend barbecues, or quiet evenings under the Texas sky. Life in Redbird Ranch offers something for everyone with three amenity centers featuring resort-style pools, water slides, a splash pad, pickleball and tennis courts, basketball courts, fitness centers, playgrounds, walking trails, a stocked fishing pond, and community clubhouses. The newest amenity center is just around the corner, while Boldt Elementary is conveniently located on-site in the community. Ideally situated just minutes from H-E-B, Costco, Dove Creek Shopping Center, Highways 211 and 90, Briggs Ranch Golf Club, and a growing selection of restaurants, shopping and everyday conveniences, this home offers the perfect balance of comfort, convenience, and long-term value. With similar floor plans available nearby, this is an exceptional opportunity to enjoy the benefits of an established location, a thoughtfully cared-for home and the added privacy of a greenbelt homesite with no rear neighbors.
/u.realgeeks.media/maryjanesellstexas/Screenshot_2026-06-04_at_12.24.51_PM.png)
Additional Information
- Days on Market
- 12
- Year Built
- 2015
- Style
- One Story
- Stories
- 1
- Builder Name
- Dr Horton
- Interior Features
- Ceiling Fans, Chandelier, Washer Connection, Dryer Connection, Microwave Oven, Stove/Range, Gas Cooking, Refrigerator, Disposal, Dishwasher, Smoke Alarm, Gas Water Heater, Garage Door Opener, City Garbage service
- Master Bdr Desc
- DownStairs
- Fireplace Description
- Not Applicable
- Cooling
- One Central
- Heating
- Central
- Exterior
- Brick, Siding
- Roof
- Composition
- Floor
- Carpeting, Ceramic Tile
- Pool Description
- None
- Parking
- Two Car Garage, Attached
- School District
- Northside
- Elementary School
- HERBERT G. BOLDT ELE
- Middle School
- Bernal
- High School
- Harlan HS
Mortgage Calculator
Listing courtesy of Listing Agent: Vanessa Maldonado (Vanessa@TnVRealEstateGroup.com) from Listing Office: LPT Realty, LLC.
IDX information is provided exclusively for consumers' personal, non-commercial use, that it may not be used for any purpose other than to identify prospective properties consumers may be interested in purchasing, and that the data is deemed reliable but is not guaranteed accurate by the MLS. The MLS may, at its discretion, require use of other disclaimers as necessary to protect participants and/or the MLS from liability. 
Listings provided by LERA MLS