111 Dowdy, San Antonio, TX 78204
- $595,000
- 3
- BD
- 3
- BA
- 1,953
- SqFt




- List Price
- $595,000
- MLS#
- 2001273
- Status
- ACTIVE
- County
- Bexar
- City
- San Antonio
- Subdivision
- S Durango/Probandt
- Bedrooms
- 3
- Bathrooms
- 3
- Full Baths
- 2
- Half-baths
- 1
- Living Area
- 1,953
- Acres
- 0.07
Property Description
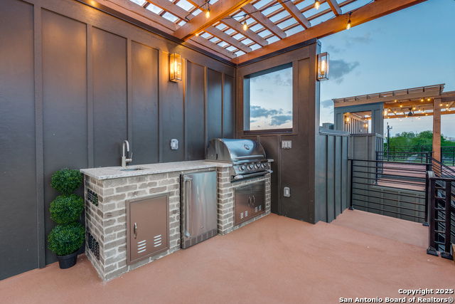
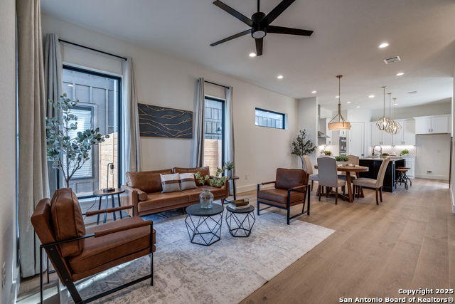
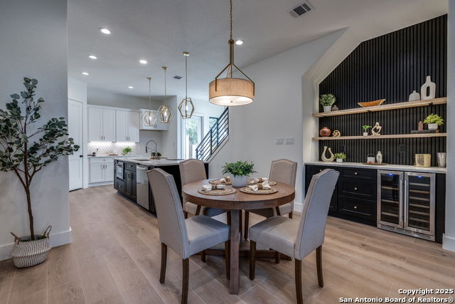
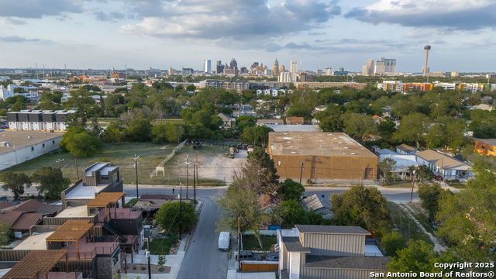
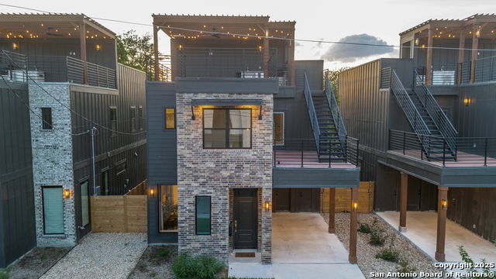
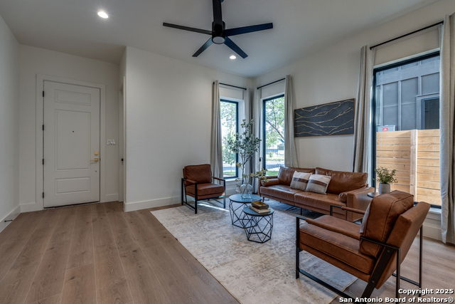
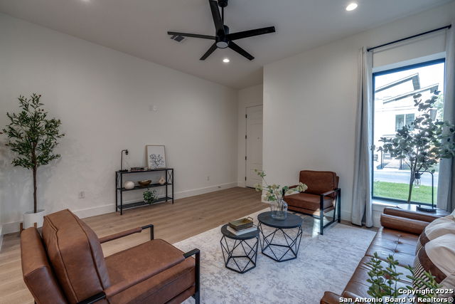
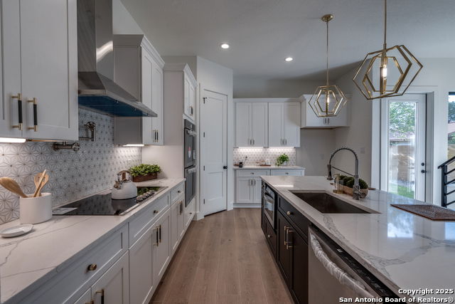
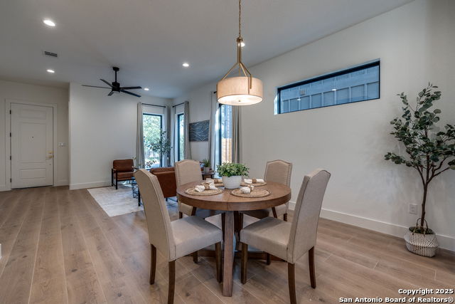
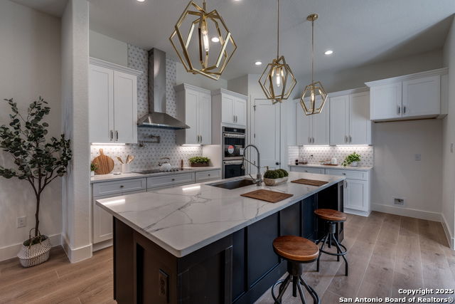
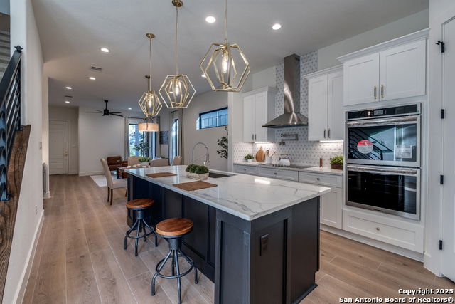
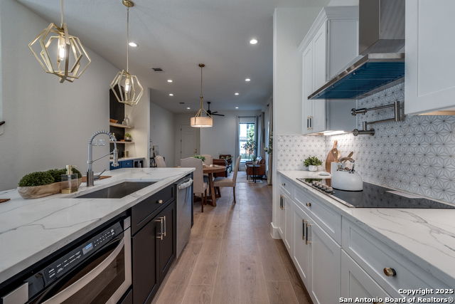

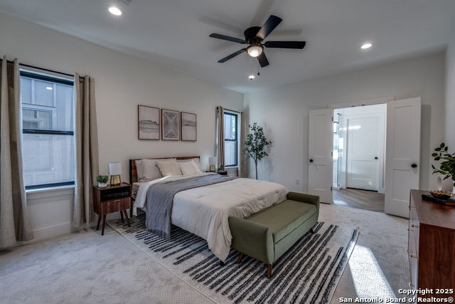
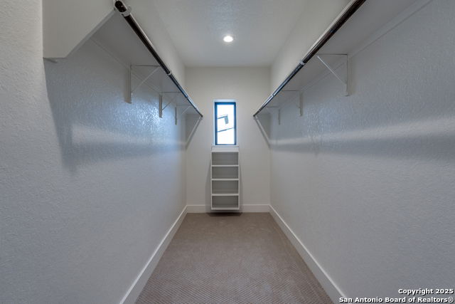
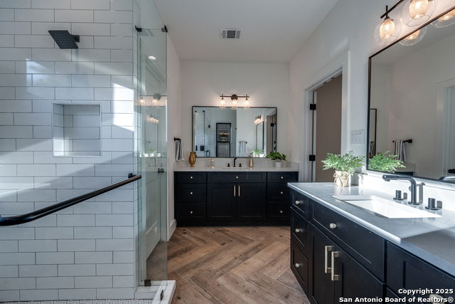
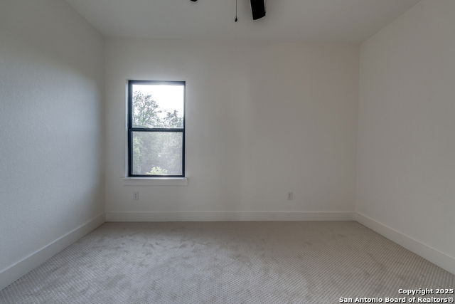
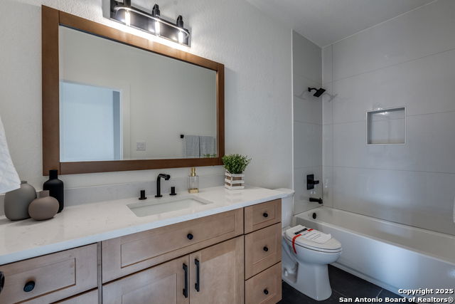
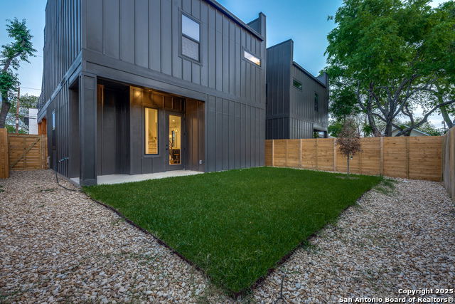
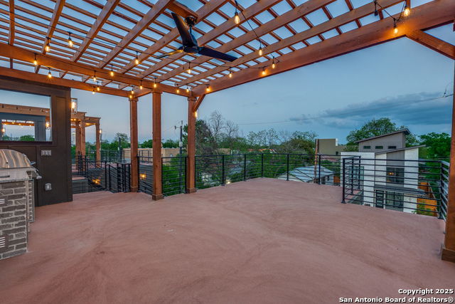
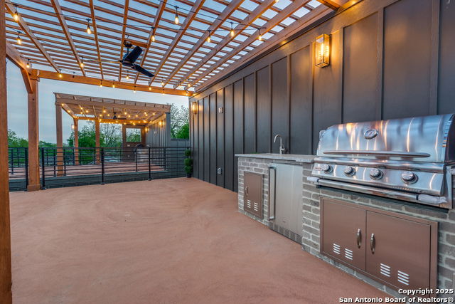
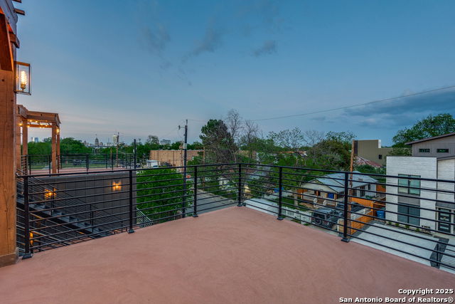
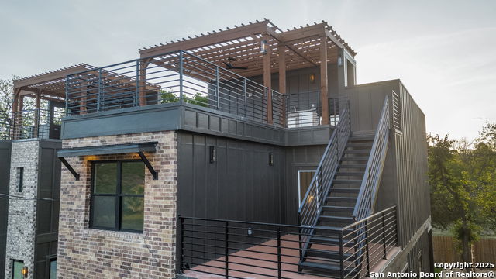
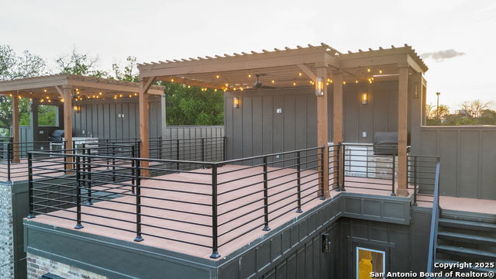
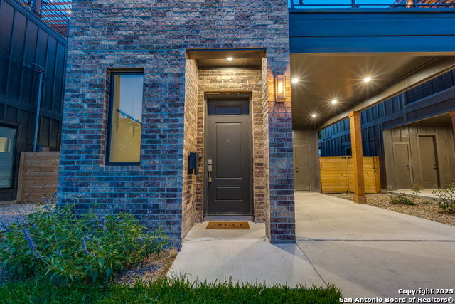
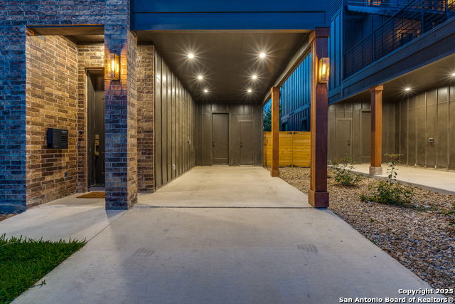
NEW CONSTRUCTION! Modern. Bold. Unforgettable. Step into the height of modern industrial luxury in one of San Antonio's most dynamic neighborhoods. Experience rooftop nights and downtown mornings in the Lone Star District Some homes are built to be lived in. This one was built to be enjoyed. Just minutes from downtown San Antonio, 111 Dowdy St trades the ordinary for something you will actually look forward to coming home to. Step inside and the first thing you feel is space. Ten foot ceilings on the main floor and oversized windows pull in natural light all day long, giving every room an airy, open feel. Upgraded finishes throughout. Quartz countertops run throughout, paired with full wood cabinetry and soft-close everything, the kind of quiet quality you notice a little more each day. Premium touches carry from room to room, and ceiling fans in every bedroom keep things comfortable through a Texas summer. Then there is the rooftop. Climb up to a private deck built for gathering, complete with a built-in outdoor kitchen, gas grill, sink, and mini fridge, all shaded by a pergola. Sunset drinks, weekend cookouts, or a quiet morning coffee above the neighborhood, this is the space that makes the home unforgettable. Down below, a generous backyard gives you room to spread out. Smart and efficient where it counts, the home features spray foam insulation, a smart thermostat, and a smart doorbell, keeping energy bills down and peace of mind up. Best of all is the location. The Lone Star District puts you moments from downtown, the River Walk, and the restaurants, breweries, and culture that make this one of San Antonio's most exciting places to live. New construction, thoughtfully designed, and ready for its first owner. Come see it before it is gone.
/u.realgeeks.media/maryjanesellstexas/Screenshot_2026-06-04_at_12.24.51_PM.png)
Additional Information
- Days on Market
- 11
- Year Built
- 2025
- Style
- Two Story
- Stories
- 2
- Builder Name
- Ella Bree Homes
- Interior Features
- Ceiling Fans, Washer Connection, Dryer Connection, Cook Top, Built-In Oven, Microwave Oven
- Master Bdr Desc
- Upstairs
- Fireplace Description
- Not Applicable
- Cooling
- One Central
- Heating
- Central
- Exterior
- Cement Fiber
- Roof
- Flat
- Floor
- Carpeting, Ceramic Tile
- Pool Description
- None
- Parking
- None/Not Applicable
- School District
- San Antonio I.S.D.
- Elementary School
- Briscoe
- Middle School
- Harris
- High School
- Brackenridge
Mortgage Calculator
Listing courtesy of Listing Agent: Beto Sepulveda (beto.sepulveda@outlook.com) from Listing Office: Central Metro Realty.
IDX information is provided exclusively for consumers' personal, non-commercial use, that it may not be used for any purpose other than to identify prospective properties consumers may be interested in purchasing, and that the data is deemed reliable but is not guaranteed accurate by the MLS. The MLS may, at its discretion, require use of other disclaimers as necessary to protect participants and/or the MLS from liability. 
Listings provided by LERA MLS