2331 Wild Turkey W, San Antonio, TX 78232
- $319,900
- 3
- BD
- 2
- BA
- 1,638
- SqFt




- List Price
- $319,900
- Price Change
- ▼ $5,100 1785431905
- MLS#
- 2004238
- Status
- PRICE CHANGE
- County
- Bexar
- City
- San Antonio
- Subdivision
- Turkey Creek
- Bedrooms
- 3
- Bathrooms
- 2
- Full Baths
- 2
- Living Area
- 1,638
- Acres
- 0.17
Property Description
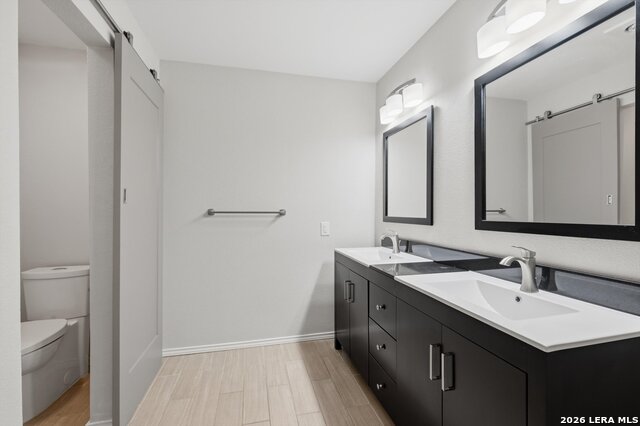
Beautifully maintained and move-in ready, this inviting single story 3-bedroom, 2-bath home offers an open floor plan, vaulted ceilings, abundant natural light, and an inviting atmosphere you'll feel the moment you walk through the door. The spacious living room, highlighted by a cozy brick fireplace, flows seamlessly into the dining area and kitchen-creating the perfect setting for everyday living and effortless entertaining. The kitchen features generous cabinetry, ample counter space, and overlooks the main living areas, keeping everyone connected. The thoughtful single story layout offers flexibility for accessibility needs and can readily accommodate future accessibility modifications. The private primary suite features a walk-in closet and oversized walk-in shower, while two additional bedrooms provide flexibility for family, guests, or a home office. Outside, enjoy mature shade trees, attractive curb appeal, and a low-maintenance backyard that's ideal for relaxing or entertaining. Conveniently located near major highways, shopping, dining, and highly regarded NEISD schools, this exceptional home offers the perfect blend of comfort, convenience, and everyday living.
/u.realgeeks.media/maryjanesellstexas/Screenshot_2026-06-04_at_12.24.51_PM.png)
Additional Information
- Days on Market
- 0
- Year Built
- 1992
- Style
- One Story
- Stories
- 1
- Builder Name
- Aspen
- Lot Dimensions
- 66x110
- Lot Description
- Corner
- Interior Features
- Ceiling Fans, Washer Connection, Dryer Connection, Microwave Oven, Stove/Range, Refrigerator, Dishwasher, Water Softener (owned), Security System (Owned), Electric Water Heater, Garage Door Opener, Plumb for Water Softener, Solid Counter Tops, City Garbage service
- Master Bdr Desc
- DownStairs, Walk-In Closet, Ceiling Fan, Full Bath
- Fireplace Description
- One
- Cooling
- One Central
- Heating
- Central
- Exterior Features
- Patio Slab, Privacy Fence, Has Gutters
- Exterior
- Brick
- Roof
- Composition
- Floor
- Carpeting, Ceramic Tile, Laminate
- Pool Description
- None
- Parking
- Two Car Garage
- School District
- North East I.S.D.
- Elementary School
- Thousand Oaks
- Middle School
- Bradley
- High School
- Macarthur
Mortgage Calculator
Listing courtesy of Listing Agent: Reynaldo Vasquez (rey@pinnacletex.com) from Listing Office: Keller Williams Legacy.
IDX information is provided exclusively for consumers' personal, non-commercial use, that it may not be used for any purpose other than to identify prospective properties consumers may be interested in purchasing, and that the data is deemed reliable but is not guaranteed accurate by the MLS. The MLS may, at its discretion, require use of other disclaimers as necessary to protect participants and/or the MLS from liability. 
Listings provided by LERA MLS