116 Middle Green Loop, Floresville, TX 78114
- $308,000
- 4
- BD
- 3
- BA



- List Price
- $308,000
- MLS#
- 2004329
- Status
- NEW
- County
- Wilson
- City
- Floresville
- Subdivision
- River Bend
- Bedrooms
- 4
- Bathrooms
- 3
- Full Baths
- 2
- Half-baths
- 1
- Acres
- 0.13
Property Description
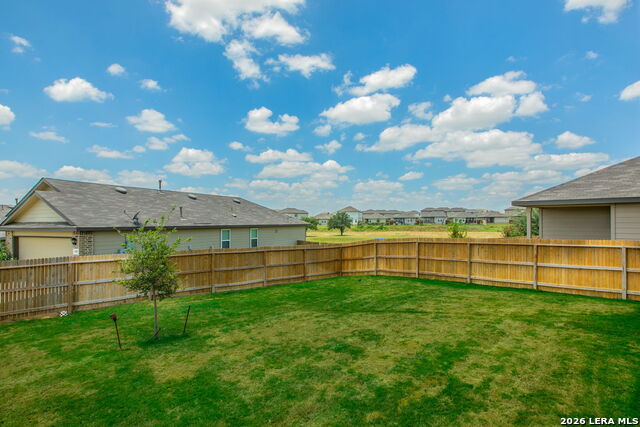
Welcome to this beautifully maintained two-story home offering approximately 2,700 square feet of thoughtfully designed living space in the heart of Floresville, Texas. Situated on a spacious corner lot, this exceptional residence combines timeless curb appeal with a functional floor plan designed for comfortable everyday living and effortless entertaining. Built in 2025, the home features 4 generously sized bedrooms, 2.5 full bathrooms, and a versatile layout to accommodate today's modern lifestyle. The open-concept living area flows seamlessly into the kitchen and dining spaces, creating an inviting atmosphere for gathering with family and friends. Expansive windows fill the home with natural light, enhancing the bright and welcoming interior. The spacious primary suite offers a relaxing retreat with ample room to unwind, while the additional bedrooms provide comfort and privacy for family members or guests. Pride of ownership is evident throughout, from the beautifully manicured lawn and outstanding curb appeal to the meticulously maintained interior. Outside, the oversized corner lot offers additional yard space for outdoor entertaining, gardening, pets, or future enhancements. The attached two-car garage provides convenient parking and extra storage. Conveniently located in the desirable Floresville community within Floresville ISD, this home offers easy access to local schools, shopping, dining, parks, and everyday amenities while remaining just a short drive from San Antonio. Combining generous living space, thoughtful updates, and an exceptional location, this move-in-ready home is ready to welcome its next owners.
/u.realgeeks.media/maryjanesellstexas/Screenshot_2026-06-04_at_12.24.51_PM.png)
Additional Information
- Days on Market
- 0
- Year Built
- 2025
- Style
- Two Story
- Stories
- 2
- Builder Name
- Drhorton
- Interior Features
- Ceiling Fans, Washer Connection, Dryer Connection, Microwave Oven, Stove/Range, Refrigerator, Dishwasher, Smoke Alarm, Pre-Wired for Security, Electric Water Heater, Solid Counter Tops, City Garbage service
- Master Bdr Desc
- Upstairs, Walk-In Closet, Ceiling Fan, Full Bath
- Fireplace Description
- Not Applicable
- Cooling
- One Central
- Heating
- Central
- Exterior Features
- Patio Slab, Covered Patio, Privacy Fence, Double Pane Windows
- Exterior
- Siding, Cement Fiber
- Roof
- Composition
- Floor
- Carpeting, Linoleum
- Pool Description
- None
- Parking
- Two Car Garage, Attached
- School District
- Floresville Isd
- Elementary School
- South Elementary Floresville
- Middle School
- Floresville
- High School
- Floresville
Mortgage Calculator
Listing courtesy of Listing Agent: Tami Ramzinski (TaRamzinski@gmail.com) from Listing Office: Luxury Home & Land Sales, LLC.
IDX information is provided exclusively for consumers' personal, non-commercial use, that it may not be used for any purpose other than to identify prospective properties consumers may be interested in purchasing, and that the data is deemed reliable but is not guaranteed accurate by the MLS. The MLS may, at its discretion, require use of other disclaimers as necessary to protect participants and/or the MLS from liability. 
Listings provided by LERA MLS