26110 Canyon Wren, San Antonio, TX 78260
- $540,000
- 4
- BD
- 4
- BA
- 2,695
- SqFt








- List Price
- $540,000
- MLS#
- 2004465
- Status
- NEW
- County
- Bexar
- City
- San Antonio
- Subdivision
- Lookout Canyon
- Bedrooms
- 4
- Bathrooms
- 4
- Full Baths
- 3
- Half-baths
- 1
- Living Area
- 2,695
- Acres
- 0.15
Property Description
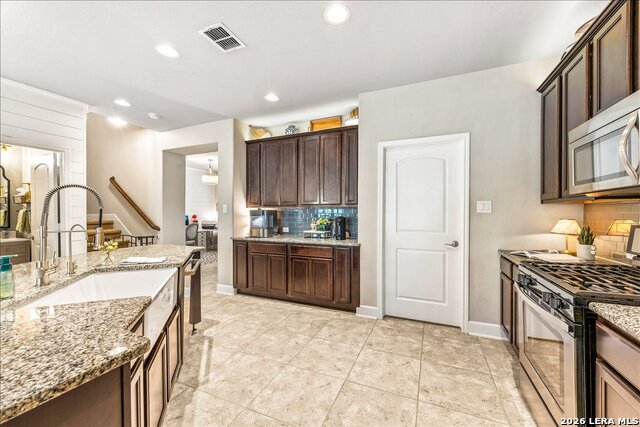
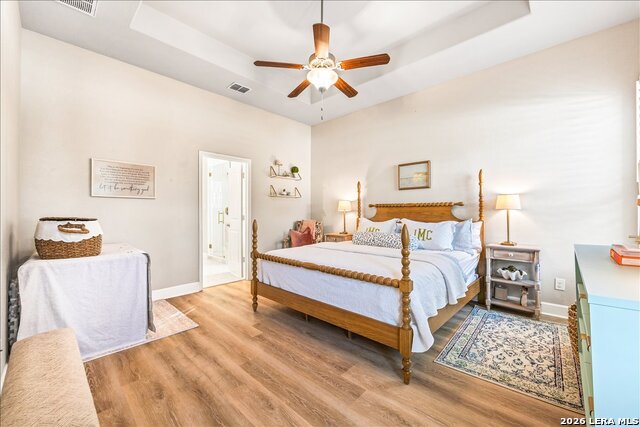
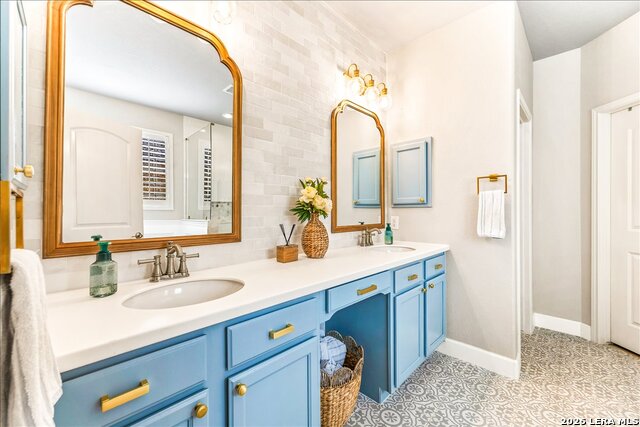
If you've been searching for a move-in ready home with a resort-style backyard, this is it! Enjoy your own Keith Zars pool (2024) featuring both a heater and chiller, so you can swim comfortably all 12 months of the year. The removable pool safety fence provides peace of mind while maintaining the beauty of the backyard. Step inside to soaring high ceilings and designer touches everywhere you look. Beautiful shiplap accents elevate the entry, dining room, kitchen, and bathrooms, while plantation shutters throughout add timeless style and privacy. The stunning kitchen is a dream with granite countertops, a farmhouse sink, champagne gold faucet, gorgeous tile backsplash, gas cooking, additional lighting, reverse osmosis system (replaced 6/2026), and a Cafe dishwasher (2023). The first-floor primary suite offers a true retreat with a beautifully renovated spa-like bathroom featuring a freestanding soaking tub, oversized walk-in shower with designer tile, painted cabinetry, updated mirrors, and elegant champagne gold fixtures. Upstairs, you'll find two spacious living areas plus a private bedroom with its own ensuite bath, making it an ideal setup for multigenerational living, guests, or a private teen suite. Enjoy peace of mind with major updates already completed, including a new roof (2024), one HVAC system replaced in 2025, and water softener resin replaced in 2022. Located in the highly acclaimed Comal ISD, zoned to the sought-after Pieper High School, and just minutes from shopping, restaurants, and medical facilities, this home truly offers the perfect blend of luxury, comfort, and convenience. Resort-style living. Designer upgrades. Prime location. This is the one you've been waiting for!
/u.realgeeks.media/maryjanesellstexas/Screenshot_2026-06-04_at_12.24.51_PM.png)
Additional Information
- Days on Market
- 0
- Year Built
- 2015
- Style
- Two Story
- Stories
- 2
- Builder Name
- Mcmillin Tx Homes
- Lot Description
- Mature Trees (ext feat)
- Interior Features
- Ceiling Fans, Chandelier, Washer Connection, Dryer Connection, Microwave Oven, Stove/Range, Gas Cooking, Disposal, Dishwasher, Ice Maker Connection, Smoke Alarm, Pre-Wired for Security, Gas Water Heater, Garage Door Opener, Plumb for Water Softener, Solid Counter Tops, Carbon Monoxide Detector
- Master Bdr Desc
- Split, DownStairs, Walk-In Closet, Ceiling Fan, Full Bath
- Fireplace Description
- Not Applicable
- Cooling
- One Central, Heat Pump, Zoned
- Heating
- Central, Heat Pump, 1 Unit
- Exterior Features
- Patio Slab, Privacy Fence, Sprinkler System, Double Pane Windows, Has Gutters, Mature Trees
- Exterior
- Brick, Stucco, Cement Fiber
- Roof
- Heavy Composition
- Floor
- Carpeting, Ceramic Tile, Vinyl
- Pool Description
- In Ground Pool, AdjoiningPool/Spa, Hot Tub, Pool is Heated, Fenced Pool
- Parking
- Two Car Garage, Attached
- School District
- Comal
- Elementary School
- Specht
- Middle School
- Bulverde
- High School
- Pieper
Mortgage Calculator
Listing courtesy of Listing Agent: Kristen Schramme (getresults.kristen@gmail.com) from Listing Office: Keller Williams Legacy.
IDX information is provided exclusively for consumers' personal, non-commercial use, that it may not be used for any purpose other than to identify prospective properties consumers may be interested in purchasing, and that the data is deemed reliable but is not guaranteed accurate by the MLS. The MLS may, at its discretion, require use of other disclaimers as necessary to protect participants and/or the MLS from liability. 
Listings provided by LERA MLS