1433 Havenwood Blvd, New Braunfels, TX 78132
- $724,900
- 4
- BD
- 3
- BA
- 2,586
- SqFt




- List Price
- $724,900
- MLS#
- 2004566
- Status
- ACTIVE
- County
- Comal
- City
- New Braunfels
- Subdivision
- Havenwood At Hunters Crossing
- Bedrooms
- 4
- Bathrooms
- 3
- Full Baths
- 2
- Half-baths
- 1
- Living Area
- 2,586
- Acres
- 1.03
Property Description
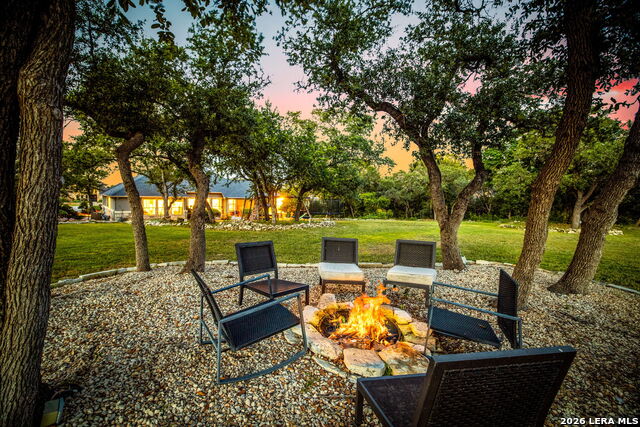
Arguably the best curb appeal in Havenwood and such a sweet home! This may be exactly what you've been waiting for to hit the market, because likely you've been waiting a while. This house, this price point and in this neighborhood rarely comes available. Positioned on over an acre in the highly sought-after Havenwood at Hunters Crossing, this exceptional 4-bedroom, 2 1/2 bath home offers a rare opportunity to enjoy space, privacy, and an unbeatable lifestyle. At approximately 2,600 square feet, this home features an oversize two-car garage and an incredible floor plan highlighted by not one, but two pantries-including a dream pantry that offers tons of storage. From the moment you arrive you will notice the beautifully maintained exterior that makes a lasting first impression, complemented by tons of parking and a convenient circle drive. The crepe myrtles are absolutely stunning in the spring and summer, adding vibrant color and charm to the property. Enjoy a well-maintained backyard perfect for relaxing or gathering, along with a screened porch that offers a comfortable space to unwind year-round. Located within the gated, controlled-access community of Havenwood, residents enjoy some of the area's premier amenities, including a resort-style pool, tennis courts, basketball court, baseball field, walking trails, playground, and clubhouse. Zoned to highly rated Hoffman Lane Elementary, opportunities to own a home with this combination of lot size, location, curb appeal, and amenities are few and far between. This is your chance to enjoy the Havenwood lifestyle while maximizing your investment.
/u.realgeeks.media/maryjanesellstexas/Screenshot_2026-06-04_at_12.24.51_PM.png)
Additional Information
- Days on Market
- 45
- Year Built
- 2016
- Style
- One Story
- Stories
- 1
- Builder Name
- Unknown
- Interior Features
- Washer Connection, Dryer Connection
- Master Bdr Desc
- Walk-In Closet, Multi-Closets, Full Bath
- Fireplace Description
- One, Living Room
- Cooling
- One Central
- Heating
- Central
- Exterior
- 4 Sides Masonry
- Roof
- Composition
- Floor
- Ceramic Tile, Vinyl
- Pool Description
- None
- Parking
- Two Car Garage
- School District
- Comal
- Elementary School
- Hoffman Lane
- Middle School
- Church Hill
- High School
- Canyon
Mortgage Calculator
Listing courtesy of Listing Agent: Casey Ellis (caseydellis@hotmail.com) from Listing Office: Keller Williams Heritage.
IDX information is provided exclusively for consumers' personal, non-commercial use, that it may not be used for any purpose other than to identify prospective properties consumers may be interested in purchasing, and that the data is deemed reliable but is not guaranteed accurate by the MLS. The MLS may, at its discretion, require use of other disclaimers as necessary to protect participants and/or the MLS from liability. 
Listings provided by LERA MLS