Share this with your friends


+1 830-968-9392
The Mary Jane Real Estate Gr. brokered by eXp
3418 Wimbledon Dr., Schertz, TX 78108
- $314,000
- 3
- BD
- 3
- BA
- 2,088
- SqFt







- List Price
- $314,000
- Price Change
- ▲ $7,000 1795051483
- MLS#
- 1991824
- Status
- BACK ON MARKET
- County
- Guadalupe
- City
- Schertz
- Subdivision
- Northcliffe
- Bedrooms
- 3
- Bathrooms
- 3
- Full Baths
- 2
- Half-baths
- 1
- Living Area
- 2,088
- Acres
- 0.31
Property Description
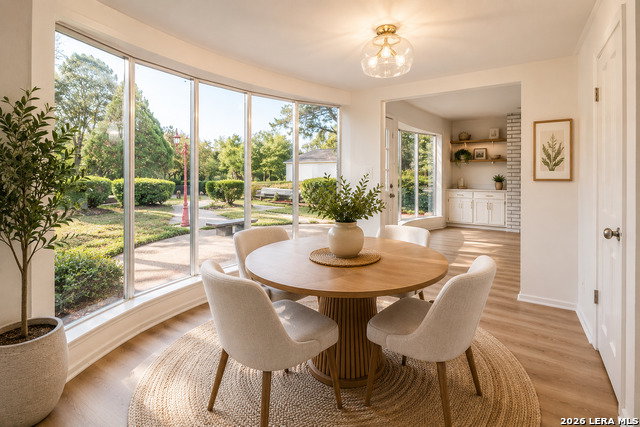
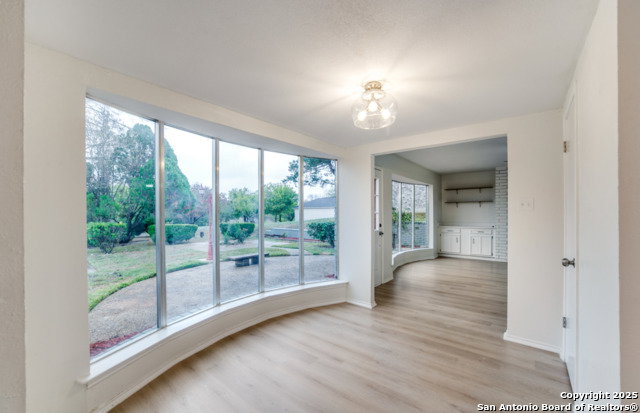
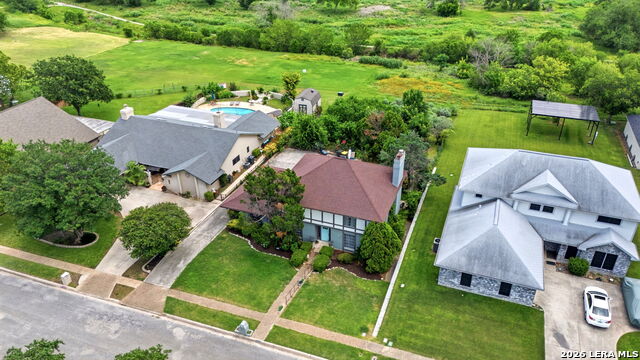
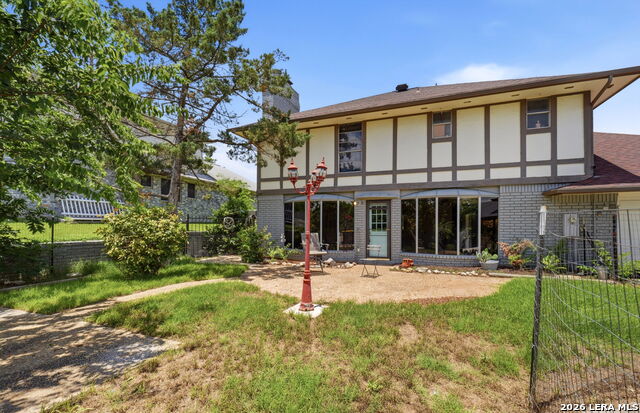
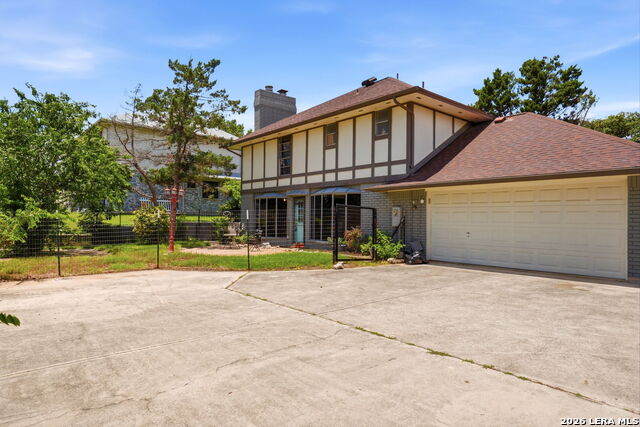
A spacious two-story with amazing windows! This 3-bedroom home combines exceptional value with timeless charm in the heart of Schertz's established Northcliffe neighborhood, where homeowners tend to put down roots and stay. The generous lot backs up to a wide-open green space, perfect for that first cup of coffee in the morning or an evening stroll after dinner. Inside, the versatile floor plan has room to spread out. A flexible bonus space can be a formal dining room, home office, playroom, gym, or second living area. The oversized den is the heart of the home, with a striking floor-to-ceiling brick fireplace, built-in shelving, and custom bow windows that frame the backyard. The kitchen has plenty of cabinets and counter space, plus a sunny breakfast nook with its own set of custom bow windows. Upstairs, the bedrooms are set apart from the main living areas for extra quiet and privacy. The spacious primary suite has its own cozy fireplace and full-size dual vanities. After all, shouldn't every owner's retreat have a fireplace? Out back, the large yard has plenty of room for gardening, pets, play, or entertaining. It's just as good for weekend BBQs and quiet evenings under the big Texas sky. You're just down the street from Wendy Swan Memorial Park, which has a community pool, playground, basketball court, and picnic areas. You're also close to Randolph AFB, I-35, Loop 1604, shopping, dining, and schools, with easy access to New Braunfels and the rest of the area. Affordable, spacious, and full of possibility, this Northcliffe gem is Back On Market so, Schedule your showing today!

Additional Information
- Days on Market
- 157
- Year Built
- 1978
- Style
- Two Story
- Stories
- 2
- Builder Name
- Unknown
- Lot Dimensions
- 180 x 75
- Interior Features
- Ceiling Fans, Washer Connection, Dryer Connection, Self-Cleaning Oven, Microwave Oven, Stove/Range, Disposal, Dishwasher, Ice Maker Connection, Electric Water Heater, Garage Door Opener, Custom Cabinets
- Master Bdr Desc
- Upstairs, Sitting Room, Walk-In Closet, Ceiling Fan, Full Bath
- Fireplace Description
- Family Room, Primary Bedroom, Wood Burning
- Cooling
- Two Central
- Heating
- Central
- Exterior
- Brick, Wood
- Roof
- Heavy Composition
- Floor
- Carpeting, Ceramic Tile, Vinyl
- Pool Description
- None
- Parking
- Two Car Garage, Attached, Rear Entry
- School District
- Schertz-Cibolo-Universal City ISD
- Elementary School
- John A Sippel
- Middle School
- Dobie J. Frank
- High School
- Byron Steele High
How much is your home worth?
...get instant property value now!
Mortgage Calculator
Listing courtesy of Listing Agent: Laura Collins (lauracollins@magnoliarealty.com) from Listing Office: Magnolia Realty.
IDX information is provided exclusively for consumers' personal, non-commercial use, that it may not be used for any purpose other than to identify prospective properties consumers may be interested in purchasing, and that the data is deemed reliable but is not guaranteed accurate by the MLS. The MLS may, at its discretion, require use of other disclaimers as necessary to protect participants and/or the MLS from liability. 
Listings provided by LERA MLS